Contact information
Cordula Zeidler IHBC
Practice Director
[email protected]
Rebecca Burrows IHBC MRTPI
Associate Director
[email protected]
Ben Zombory-Moldovan
Assistant Researcher
[email protected]
T: 020 7245 9888
London Office
Donald Insall Associates
12 Devonshire Street, London, W1G 7AB
www.insall-architects.co.uk
Version Control
| Job |
Rev |
Date |
Auth |
Check |
Notes |
| PDRA.01 |
1.1 |
19 August 2026 |
RQB |
CZ |
Issued for Comment |
|
1.2 |
16 October 2026 |
RQB |
CZ |
Publication issue |
This report and all intellectual property rights in it and arising from it are the property of or are under licence to Donald Insall Associates Limited. Neither the whole nor any part of this report, nor any drawing, plan, photograph, other document or any information contained within it may be reproduced in any form, including online, without the prior written consent of Donald Insall Associates Limited. All material in which the intellectual property rights have been licensed to Donald Insall Associates Limited, and such rights belong to third parties, may not be published or reproduced at all in any form, and any request for consent to the use of such material for publication or reproduction should be made directly to the owner of the intellectual property rights concerned.
Executive Summary
This report examines whether the Town and Country Planning (General Permitted Development) (England) Order 2015 (GPDO) should be amended to allow the installation of air source heat pumps (ASHPs) in Grade II listed dwellings without the need for planning permission in certain circumstances. Commissioned by Nesta, the study responds to concerns that the current planning system can create unnecessary barriers to the uptake of low-carbon heating technologies within England's historic building stock.
The research combined stakeholder engagement, policy and legislative review, analysis of national planning data, examination of approved and refused applications from five local planning authorities, and a comparison of international approaches to make recommendations on permitted development rights for ASHPs in grade II listed dwellings. This is followed by options for potential amendments to the GPDO and a heritage impact assessment to test these against a range of representative listed building scenarios.
Consultation found that stakeholders generally supported reducing barriers to ASHP installation in Grade II listed dwellings. The principal debate concerned the most appropriate mechanism for achieving this whilst maintaining protection of heritage significance.
Case studies demonstrate ASHPs are generally accepted in listed buildings when sensitively located and designed. More than 80% of Listed Building Consent applications relating to ASHPs have been approved, with refusals relatively uncommon. The principal issues identified by planning and conservation officers relate to siting, visibility and effects on historic fabric, rather than the technology itself. Applications are most commonly approved where units are located to rear or secondary elevations, within gardens or yards, or adjacent to later additions and outbuildings of limited significance. By contrast, refusals tend to be associated with highly visible locations, particularly principal elevations, roofscapes and locations within the public realm.
The report concludes that there is a strong evidence base for extending permitted development rights for clearly defined categories of low-impact ASHP installation to ASHPs associated with Grade II listed dwellings. The current requirement for planning permission frequently adds cost, delay and uncertainty as the majority of proposals are ultimately approved. Subject to appropriate limitations and conditions, particularly those relating to siting and visibility, reforms would reduce administrative burdens, support the decarbonisation of historic buildings and help increase the uptake of low-carbon heating technologies.
The heritage impact assessments indicate that such an approach would allow the majority of low-risk installations currently approved through the planning system to proceed more efficiently, whilst continuing to safeguard the special architectural and historic interest of listed buildings.
Importantly, the proposed reforms would not remove heritage protection, as Listed Building Consent would remain in place to assess effects on historic fabric and significance. In time, the adoption of national and local Listed Building Consent Orders for ASHPs could reduce the planning burden further, whilst ensuring special interest is protected.
1. Introduction
1.1. Background to the Evidence Report
Donald Insall Associates (DIA) were commissioned by Nesta in June 2026 to undertake research and develop recommendations on potential amendments to the Town and Country Planning (General Permitted Development) (England) Order 2015 relating to the installation of air source heat pumps (ASHPs) on, or within the curtilage of, Grade II listed dwelling houses.
This report has been prepared to inform and supplement Nesta's response to the Ministry of Housing, Communities and Local Government (MHCLG) on future reform of permitted development rights. With a UK Government consultation on permitted development rights anticipated in autumn 2026, there is a timely opportunity to consider policy options that could support the wider deployment of low-carbon technologies.
Nesta is an independent innovation agency and charity that uses research, design and data to address major social challenges. Its Strategy to 2030 focuses on three missions: a fairer start, a healthy life and a sustainable future. As part of its sustainability mission, Nesta aims to support the decarbonisation of homes across the UK and increase the adoption of low-carbon heating technologies.
Within this context, Nesta commissioned DIA to investigate whether changes to permitted development rights could simplify the installation of ASHPs in Grade II listed dwellings while maintaining appropriate protections for heritage significance. The report reviews relevant evidence, policy and practice, and considers potential approaches to reform.
1.2. About Nesta
Nesta is a research and innovation foundation that designs, tests and scales solutions for the biggest challenges of our time. Driven by a vision to improve the lives of millions of people, their focus up to 2030 is on three missions: breaking the link between family background and life chances, halving obesity and cutting household carbon emissions.
Nesta works with partners to develop high-potential solutions and test them as they evolve, drawing on expertise in qualitative and quantitative research, data science, behavioural science and design. Once confident in the effectiveness of a solution, they take it to scale. They create national policy proposals, develop consumer-facing products and services, build and spin out commercial ventures and harness the power of the arts.
Nesta works with two specialised units: BIT applies a deep understanding of human behaviour to help clients achieve their goals. Challenge Works designs and runs challenge prizes to spark innovation in science, technology and society.
1.3. Reasons for the Study
Climate change presents one of the greatest challenges facing the built environment. Buildings remain a significant source of carbon emissions and statutory bodies such as Historic England recognise that England's historic building stock must contribute to national decarbonisation efforts if legally binding climate targets are to be achieved.
The Government has committed to accelerating the transition to low-carbon energy and reducing barriers to the installation of renewable technologies. Ensuring historic buildings can accommodate energy-efficiency measures and low-carbon heating solutions in a sensitive manner is essential to their long-term conservation and continued use. When appropriately designed and installed, ASHPs can reduce operational carbon emissions while helping to ensure historic buildings remain comfortable, viable and occupied without compromising their special interest.
Despite this, the existing planning framework can present a significant barrier to the uptake of low-carbon technologies in listed buildings. Owners of listed buildings are frequently required to obtain both planning permission and Listed Building Consent (LBC) before installing an ASHP, adding cost, delay and complexity to projects, even where proposals are ultimately approved and assessed as causing no heritage harm.
The challenge is therefore not whether historic buildings should decarbonise, but how this can be achieved while safeguarding their architectural and historic significance. In the absence of clearer national parameters, proposals are assessed on a case-by-case basis, which can create uncertainty for homeowners and inconsistency in decision-making. While permitted development rights have been expanded for many forms of microgeneration, listed buildings remain largely excluded from these reforms.
Historic England's guidance acknowledges that replacing existing heating systems with low-carbon alternatives, including heat pumps, will generally be acceptable and that potential effects can usually be managed through careful siting, design and screening. This suggests there may be scope to reform permitted development rights for Grade II listed dwellings in defined circumstances, reducing unnecessary administrative burdens while maintaining appropriate safeguards for heritage significance.
In 2026, Historic England is also investigating the opportunity for a national Listed Building Consent Order covering certain energy-generation measures, including qualifying ASHP installations. This work remains under development, rather than representing an agreed or adopted policy position. It does, however, demonstrate growing recognition that policy and regulatory frameworks can support the sensitive installation of low-carbon technologies within the historic environment.
1.4. Evidence Report Methodology
1.4.1. Stakeholder Engagement
Understanding the nature of the issue and identifying potential solutions required engagement with statutory consultees, decision-makers, local planning authorities and other relevant stakeholders. The following organisations were consulted as part of this project:
- Ministry of Housing, Communities and Local Government
- Department of Energy Security and Net Zero
- Historic England
- Historic Environment Scotland
- Cadw
- Country Land and Business Association (CLA)
- Durham County Council
- Islington Council
- Wirral Council
Virtual interviews were undertaken in July 2026 with representatives from each organisation. Discussions were structured around five key topics:
- Thoughts on the principle of giving ASHPs in listed buildings permitted development rights, in certain situations
- Discussion on considerations that could arise from installation i.e. siting, design, screening
- Thoughts on what the wording of the ASHP clause might look like
- Suggestions for caveats or restrictions to support sensitive but meaningful implementation
- Thoughts on a potential national Listed Building Consent Order
Recordings and transcripts of each interview were provided to the interviewees to check for accuracy. These transcripts provided a record of the meeting for the researchers and helped to shape the project findings. Microsoft Copilot was used to produce and summarise the transcripts, and further manual and AI-augmented open coding techniques were used to explore the qualitative data.
Findings of the stakeholder consultation process are set out in section 3 of this report. Summaries of each meeting transcript can be found in Appendix II of this report.
1.4.2. Evidence Base
Current Legislative Provision in England and the Devolved Administrations
Whilst this study focuses on potential amendments to the Town and Country Planning (General Permitted Development) (England) Order 2015, a review was also undertaken of the equivalent legislative provisions in Scotland, Wales and Northern Ireland. Each administration has adopted a slightly different approach to the regulation of microgeneration technologies, including ASHPs.
Examining these differing approaches, restrictions and conditions has provided a broader understanding of the available policy options and has informed the recommendations for amendments to the English Order. This analysis is provided in Section 2.
Guidance Documents
In parallel, local and national legislation, policy and guidance relating to permitted development rights, LBC and ASHP installations in England were reviewed to establish the current regulatory position and inform comparisons with the selected international case studies. Analysis of guidance documents can be found in section 4.2. A full list of sources is provided in the bibliography (appendix I).
Nationwide Context
To understand the national picture of how many applications for ASHPs in listed buildings were being submitted, approved or rejected, some basic statistical analysis was undertaken. This study made use of Searchland, a subscription-based property and planning data platform, linked directly to over 35 UK land and planning datasets. This platform allows holistic access to English LPA planning portals, outcomes and planning documents. Searches for data were carried out through Searchland's MCP (Model Context Protocol), powered by Claude.ai. The findings from this research are set out in section 4.1.
Existing Consents
To understand current approaches to the installation of ASHPs in Grade II listed dwellings, a review was undertaken of Listed Building Consent (LBC) applications across a sample of local planning authorities in England. The study focused on applications within the following authorities:
- Durham County Council
- City of York Council
- Cheshire East Council
- Cheshire West and Chester Council
- and the City of Westminster Council
These authorities were selected to provide a geographic spread across England and to capture a range of urban, suburban, semi-rural and rural contexts. Together, they encompass a diverse historic building stock and a variety of heritage settings.
A systematic review was undertaken of each authority's online planning register to identify LBC applications relating to the installation of ASHPs in Grade II listed dwellings. Both approved and refused applications were examined. For each selected case, the associated LBC and planning permission documentation was reviewed, including application forms, submitted drawings, heritage statements and officer reports.
A dataset was compiled for each case study, recording information including:
- Building type and age;
- Property location and setting;
- ASHP type and specification, where available;
- Proposed siting and design of the installation;
- Screening or mitigation measures;
- Planning and heritage considerations identified by officers; and
- Application outcomes and reasons for approval or refusal.
The resulting case studies were used to identify common themes in decision-making and to assess how planning and heritage considerations have been applied in practice. Existing consents are explored in section 4.3. Relevant extracts from officer reports are reproduced in Appendix II, together with a summary schedule of the applications reviewed.
International Context
To provide context for the English policy framework governing the installation of ASHPs (ASHPs) in listed dwellings, a comparative review was undertaken of selected European countries. The Netherlands, France, Germany and Italy were chosen due to similarities in climate, economic context and the presence of extensive historic building stocks. Norway and Finland were also included because their colder climates have supported more widespread adoption of heat pump technologies, providing useful comparators for understanding how heritage protection and decarbonisation objectives are balanced in different regulatory environments.
For each country, a desk-based review of publicly available sources was undertaken to examine:
- The statutory framework for heritage protection;
- Regulatory requirements relating to the installation of ASHPs;
- Specific provisions applicable to protected or heritage-designated buildings; and
- Relevant national or regional guidance on the installation of ASHPs within historic environments.
The review considered legislation, policy documents, technical guidance and other published materials to identify similarities and differences in regulatory approaches. Particular attention was given to the extent to which heritage controls influence the installation of ASHPs and whether any streamlined consent mechanisms or exemptions are available for protected buildings. The international context is explored in section 4.4.
1.4.3. Recommendations
Drawing on the research, case study analysis and stakeholder engagement, section 5 sets out recommendations that would support the objectives of this project.
1.4.4. Identifying the Options
In section 6, a range of potential amendments to the Town and Country Planning (General Permitted Development) (England) Order 2015 (GPDO) were evaluated, including their implications for regulatory compliance and heritage protection. These have been developed in consultation with Nesta and reviewed with Town Legal LLP, a specialist planning law firm. Consideration was also given to the limits and conditions that may be necessary to ensure the appropriate and sensitive application of any new permitted development rights.
The four options under consideration are:
- Option 1 – No change
- Option 2 – Remove the listed building restriction entirely
- Option 3a – Update Wording: Grade II exemption
- Option 3b – Update Wording: Northern Ireland approach
1.4.5. Impact Assessment and Validation
The proposed amendments to the Town and Country Planning (General Permitted Development) (England) Order 2015, set out in Section 6, have been assessed against a series of representative case study scenarios in section 7. These scenarios were developed from the planning portal review and are intended to reflect the principal building typologies and installation circumstances encountered in applications for ASHPs within Grade II listed dwellings.
The assessment considered the following dwelling archetypes:
- Grade II listed detached dwellings
- Grade II listed dwellings with associated outbuildings
- Grade II listed terraced dwellings
- Grade II listed semi-detached dwellings
For each archetype, a range of potential ASHP installation scenarios was considered. The assessment was structured around two key questions:
A. Would the proposed installation qualify as permitted development under the draft wording of paragraph G.2(j) of Class G?
B. What potential effects might the installation have on the heritage significance of the listed building and its setting?
Potential heritage effects were evaluated with reference to the principles set out in Chapter 20 of the National Planning Policy Framework (NPPF, 2026), considering both the potential for harm and public benefits. The purpose of the assessment was to test whether the proposed permitted development criteria would appropriately balance the wider objectives of decarbonisation with the need to conserve heritage significance.
1.4.6. Caveats and Limitations of the Study
This report focuses specifically on the potential amendment of permitted development rights within the Town and Country Planning (General Permitted Development) (England) Order 2015 (GPDO) as they relate to the installation of ASHPs in Grade II listed dwellings. It does not seek to provide a comprehensive review of the wider listed building consent regime, the technical performance of heat pump technologies, or broader retrofit policy.
The scope of the study is limited to Grade II listed dwellings, which account for the overwhelming majority of listed buildings in England. The assessment does not extend to Grade I or Grade II* listed buildings, nor does it consider non-domestic listed buildings, where ownership and operational requirements differ.
The study focuses primarily on the external planning and heritage effects associated with the installation of ASHPs, including the location, visibility, design, scale and screening of external units. The research does not consider in detail the potential impacts of internal works associated with heat pump installations, such as alterations to historic fabric arising from pipe runs, plant rooms, distribution systems or associated building services. These matters are typically considered through the Listed Building Consent process rather than through permitted development rights and therefore fall largely outside the scope of this assessment.
Similarly, the study does not evaluate the technical suitability, efficiency or performance of ASHPs in traditional or listed buildings. The purpose of the research is not to determine whether heat pumps are the most appropriate heating solution in individual cases, but rather to assess whether the current planning framework represents a proportionate means of regulating their installation.
The report also does not consider other decarbonisation measures that may form part of a wider whole-building retrofit strategy, such as insulation, replacement windows, secondary glazing, ventilation upgrades or renewable energy technologies such as solar panels. Whilst these measures may be relevant to the overall energy performance of historic buildings, they raise separate planning, heritage and technical considerations beyond the scope of this commission.
Finally, the study has proceeded on the basis that ASHPs are a widely recognised low-carbon heating technology and that their use in historic buildings is increasingly accepted in national policy and guidance. The assessment therefore focuses on the heritage and planning implications of installation rather than the principle of heat pump adoption itself. Particular weight has been given to the fact that ASHPs are generally reversible interventions, have a finite operational lifespan, and can typically be removed with limited long-term impact on historic fabric when appropriately installed.
2. Current Legislative Provision in England and the Devolved Administrations
2.1. English Planning Process
Owners of listed buildings must navigate two distinct, but overlapping, regulatory regimes: planning control and heritage protection. Research commissioned by the UK Government has identified the planning system as a significant barrier to the installation of energy efficiency measures and low-carbon heating technologies in historic buildings.
Under the English planning system, planning permission is generally required for development and is primarily regulated by the Town and Country Planning Act 1990. Planning controls are intended to manage development in the public interest and to ensure appropriate consideration is given to matters such as design, amenity and environmental impact.
Certain forms of development benefit from permitted development rights, which allow specified works to proceed without the need for a full planning application. In England, these rights are set out in the Town and Country Planning (General Permitted Development) (England) Order 2015 (the GPDO).
Listed buildings are subject to a separate system of protection because of their special architectural or historic interest. Under the Planning (Listed Buildings and Conservation Areas) Act 1990, works that would affect the character of a listed building as a building of special architectural or historic interest require Listed Building Consent, irrespective of whether planning permission is also required.
In addition, the Enterprise and Regulatory Reform Act 2013 introduced the ability to make national Listed Building Consent Orders (LBCOs). These orders enable blanket Listed Building Consent to be granted for specified categories of works, subject to any limitations or conditions contained within the order. Although no national LBCOs have yet been implemented in England, the mechanism may be relevant to future approaches for the installation of microgeneration technologies, including ASHPs.
Footnotes:
2.2. General Permitted Development Order – England
Permitted development rights for England are regulated by the Town and Country Planning (General Permitted Development) (England) Order 2015 ('GPDO').
The relevant provisions relating to air source heat pumps (ASHP) and listed buildings are found within Schedule 2 (Permitted Development Rights), Part 14 (renewable energy), Class G (installation or alteration etc of air source heat pumps on domestic premises), paragraph G.2 (i) of the GPDO.
The extract from the GPDO set out below highlights the ASHP related works that currently enjoys permitted development rights pursuant to Class G, and the relevant clauses that indicate when development is not permitted under Class G. Please refer to the full legislative provisions of Class G of the GPDO for information on the additional clauses in the Class G permitted development right.
Permitted Development
G. The installation, alteration or replacement of a microgeneration air source heat pump—
- on a dwellinghouse or a block of flats; or
- within the curtilage of a dwellinghouse or a block of flats, including on a building within that curtilage.
Development not permitted
G.1 Development is not permitted by Class G unless the air source heat pump complies with the MCS Planning Standards
G.2 Development is not permitted by Class G if—
- the air source heat pump would be installed on a building or on land within the curtilage of the dwellinghouse or the block of flats if the dwellinghouse or the block of flats is a listed building
The effect of paragraph G.2(i) of Class G, as currently enacted, is that ASHPs cannot be installed on a listed building or within the curtilage of a listed building (in specific relation to dwellinghouses and blocks of flats) therefore requiring an application for planning permission to be made.
Other relevant provisions within the Class G.2 permitted development right introduce additional restrictions where (in summary) more than two heat pumps are present, where a wind turbine is already installed on the same building or within the curtilage of the dwellinghouse or block of flats, when installing a heat pump on a roof, and when within a scheduled monument, a World Heritage Site or a conservation area.
Paragraph G.2(j) relates to land within a conservation area or World Heritage Site, and restricts the ASHP permitted development right where the ASHP would be installed on a wall or roof fronting a highway, or installation nearer to the highway than the building, when within the curtilage.
Paragraph G.3 of Class G then sets out specified conditions for the Class G permitted development right including restrictions such as:
- Minimising its effect on the external appearance of the building
- Minimising its effect on local amenity; and
- Removing the ASHP as soon as reasonably practicable when no longer needed.
2.3. General Permitted Development Order – Scotland
Permitted development rights for Scotland are regulated by the Town and Country Planning (General Permitted Development) (Scotland) Order 1992 (‘Scottish GPDO').
The relevant provisions relating to ASHPs and listed buildings are found within Schedule 1 (Classes of permitted development), Part 1 (development within the curtilage of a dwellinghouse), Part 1A (Installation of domestic microgeneration equipment), Class 6H (the installation, alteration or replacement of an air source heat pump on a dwelling or within the curtilage of a dwelling), paragraph (2)(d).
The extract from the Scottish GPDO set out below highlights the ASHP related works that currently enjoys permitted development rights, and the relevant provisions that indicate when such development is not permitted. Please refer to the full measure for information on additional clauses in Class 6H.
Permitted Development
Class 6H.- (1) The installation, alteration or replacement of an air source heat pump on a dwelling or within the curtilage of a dwelling.
Development not permitted
(2) Development is not permitted by this class—
(d) [F27 if the air] source heat pump would be within—
- a World Heritage Site; or
- the curtilage of a listed building.
The effect of paragraph 2(d)ii of Class 6H is that ASHPs cannot be installed within the curtilage of a listed building (specifically in relation to dwellinghouses). Although installations on a listed building are not explicitly mentioned, it is assumed by implication that the Scottish GPDO prohibits this by virtue of installation within the curtilage being not permitted.
Other provisions within Class 6H introduce additional restrictions on the use of the permitted development right where (in summary) more than one heat pump is present within a single curtilage, within a conservation area (unless at ground level on the rear elevation), over 3 meters in height or protruding more than 1 meter from an external wall or roof.
Class 6H(3) then provides for specified conditions for the use of the permitted development right Comprising (in summary): the ASHP must be used only for providing heating or hot water; it must be removed as soon is as reasonably practicable when it is no longer needed; and it must comply with the MCS Planning Standards.
2.4. General Permitted Development Order – Wales
Permitted development rights for Wales are controlled by the Town and Country Planning (General Permitted Development) Order 1995, as amended for Wales ('Welsh GPDO').
The relevant provisions relating to ASHPs and listed buildings are found within Schedule 2 (development within the curtilage of a dwellinghouse), Part 40 (installation of domestic microgeneration equipment), Class G (installation, alteration or replacement of an air source heat pump), paragraph (g) of the Welsh GPDO.
The extract below highlights the ASHP related works that currently enjoys permitted development, and the relevant provisions that indicate when development is not permitted. Please refer to the full legislative measure for information on additional provisions within the Class G permitted development right.
Permitted Development
G. The installation, alteration or replacement of an air source heat pump-
- on a dwellinghouse; or
- within the curtilage of a dwellinghouse, including on a building within that curtilage.
Development not permitted
G.2 Development is not permitted by Class G if-
- the air source heat pump would be installed on a building or on land within the curtilage of the dwellinghouse or the block of flats if the dwellinghouse or the block of flats is a listed building;
The effect of paragraph G.2(g) of Class G is that ASHPs cannot be installed on a building or on land within the curtilage of a listed building (in specific relation to dwellinghouses or blocks of flats).
Other provisions in Class G.2 introduce additional restrictions including, at paragraph G.1, relating to the MCS Planning Standards, and within paragraph G.2, relating to more than one heat pump on a non-detached dwelling or block of flats, or more than two heat pumps on a detached dwelling, when a wind turbine is already installed, where the volume of the outdoor compressor exceeds 1.5 cubic meters, when installed on a pitched roof or a scheduled monument. In a conservation area, ASHPs cannot be installed on a wall or roof which fronts a highway.
Class G.3 then sets out conditions for the use of the ASHP permitted development right that must be met. These include restrictions such as:
- Minimising its effect on external appearance of the building
- Minimising its effect on local amenity
- Removing the ASHP as soon as reasonably practicable when no longer needed for or capable of microgeneration
2.5. General Permitted Development Order – Northern Ireland
Permitted development rights for Norther Ireland are controlled by the Planning (General Permitted Development) Order (Northern Ireland) 2015 ('NI GPDO').
The relevant provisions relating to ASHPs and listed buildings are found within the Schedule (development permitted under article 3), Part 1 (development within the curtilage of a dwellinghouse), Class G (The installation, alteration or replacement of an air source heat pump within the curtilage of a dwellinghouse), paragraph G.1(g) of the NI GPDO.
The extract that follows below highlights the ASHP related works that currently enjoys permitted development rights, and the relevant provisions that indicate when development is not permitted. Please refer to the full measure for information on the additional provisions within Class G.
Permitted Development
G. The installation, alteration or replacement of an air source heat pump within the curtilage of a dwellinghouse.
Development not permitted
G.1 Development is not permitted by Class G if-
- the air source heat pump would be situated within the curtilage of a listed building unless listed building consent for the development has previously been granted.
The effect of paragraph G.1(g) is that ASHPs cannot be installed on a listed building unless listed building consent has previously been granted.
Other provisions within Class G.1 introduce restrictions around (in summary) the number of heat pumps, the distance from other properties, proximity to the highway, siting on a principal elevation or a roof, or when within a World Heritage Site or a conservation area.
The specified conditions in G.2 do not relate to matters of appearance or amenity, but relate to MCS standards, removal of redundant installations and ensuring the heat pump is primarily used for heating.
The Northern Ireland approach differs from that adopted elsewhere in the UK. Rather than excluding listed buildings entirely from the permitted development right, it allows development to proceed where Listed Building Consent has already been secured. This creates a clearer distinction between planning control and heritage protection and provides a potentially useful model for future reform in England. It may also offer a framework that could operate alongside a future national Listed Building Consent Order, should such a mechanism be introduced.
3. Stakeholder Feedback
3.1. Summary Findings
Overall, the stakeholder engagement exercise found a notable degree of alignment in relation to the four key questions concerning the principle, implementation and wording of potential changes to permitted development rights (see Section 1.3.1 and summary transcripts in Appendix II).
Stakeholders broadly supported reducing barriers to the installation of ASHPs in Grade II listed dwellings, provided appropriate heritage safeguards remain in place. Whilst there was little support for retaining the status quo, consultees differed on the most appropriate mechanism for reform. Many favoured extending permitted development rights, whilst some preferred a more criteria-based approach focused on low-impact and reversible installations.
Across all consultees, siting emerged as the most important heritage consideration, outweighing concerns regarding the design of the units themselves. There was widespread agreement that any reforms should focus on protecting heritage significance, particularly historic fabric and the most sensitive parts of listed buildings, whilst avoiding unnecessarily burdensome consent requirements.
There was also broad agreement that any revised wording should be simple, objective and easy to interpret, with a limited number of clear restrictions rather than a highly prescriptive set of conditions.
A recurring theme was that amendments to permitted development rights may represent only part of the solution. Several consultees questioned whether removing planning permission alone would significantly reduce regulatory burdens where Listed Building Consent remains necessary. As a result, discussions frequently extended to local or national Listed Building Consent Orders (LBCO) as potential future mechanisms for further simplification and consistency. A national LBCO is being developed, but this is not currently an adopted position.
Stakeholders discussed a number of potential disbenefits or risks associated with amending permitted development rights for Grade II listed dwellings:
- Listed buildings require consideration on a case-by-case basis, an approach that does not readily lend itself to standardised criteria.
- The overlap between planning controls and Listed Building Consent can create complexity, particularly in relation to pipework, service penetrations and other associated works.
- Poorly designed amendments could permit harmful installations on principal elevations, in prominent public views, or within highly sensitive settings and landscapes.
- Excessively complicated exemptions, caveats and conditions could undermine the objective of simplifying the process and create confusion for homeowners.
- The creation of a different regime for Grade II buildings compared to Grade I and Grade II* buildings could require careful explanation to avoid confusion or the creation of a two tier system.
- Heritage impacts may arise not only from the external unit, but from associated infrastructure including pipework, trunking, fixings and internal alterations.
- Some consultees promoted a whole-building, fabric-first approach to retrofit and cautioned against considering ASHPs in isolation from wider energy efficiency improvements.
- Questions were raised as to whether removing planning permission alone would materially reduce burdens where Listed Building Consent remains necessary.
- Concerns regarding noise, size and height of units were identified, although these issues are largely addressed through existing provisions within Class G.
Notable benefits of amending permitted development rights for Grade II listed dwellings included:
- Reducing unnecessary bureaucracy, cost and delay, given that the majority of ASHP applications are already approved. This remains true even when LBC is required.
- Supporting national net zero objectives and the decarbonisation of England's historic building stock.
- Enabling the majority of listed buildings to benefit from low-carbon heating technologies where heritage impacts are typically low and manageable.
- Providing greater certainty for homeowners through clear exemptions and restrictions.
- Delivering environmental and visual benefits in rural areas through the replacement of oil tanks and fossil fuel heating systems.
- Allowing conservation and planning officers to focus resources on more complex or sensitive proposals.
- Supporting the long-term occupation, comfort and viability of historic dwellings.
- Creating a pathway for wider reforms, including the potential future use of local and national Listed Building Consent Orders.
3.2. Consultation Reponses
3.2.1. Government Departments
Principle of Granting Permitted Development Rights
DESNZ was supportive of the principle of increasing heat pump uptake and reducing barriers to installation, including the potential extension of permitted development rights to Grade II listed dwellings. However, consultees stressed that discussions remain ongoing and that no final Government position has been agreed. Their perspective was framed primarily through the lens of enabling decarbonisation whilst ensuring reforms remain publicly acceptable and operationally workable. They noted that evidence would be required to demonstrate that any proposals are justified.
MHCLG similarly indicated that any case for reform would need to be supported by a robust evidence base. The department queried whether the existing system is preventing acceptable development from taking place, or whether the majority of proposals for ASHPs are ultimately receiving consent following a potentially burdensome application process. MHCLG emphasised that the key issue is not simply the wording of any future amendment, but whether reform addresses a clearly defined policy problem and delivers meaningful reductions in regulatory burden whilst maintaining appropriate heritage safeguards. Both departments were supportive of evidence-led consideration of reform, subject to a clear demonstration of need and proportionality.
Considerations: Siting, Design and Screening
DESNZ's principal concern was ensuring that reforms do not create unintended negative consequences, particularly around noise and public perception. The department highlighted practical installation considerations and the importance of balancing visual impacts against interventions required to accommodate pipework and associated infrastructure. There was recognition that simplistic siting restrictions might sometimes prevent otherwise acceptable solutions.
MHCLG's comments focused more directly on heritage considerations. The department emphasised that potential harm should not be assessed solely in terms of external appearance, but through its impact on the significance and special interest of the listed building, including historic fabric. Particular attention was drawn to those elements that contribute most strongly to significance, and the need to ensure that any new permitted development rights continue to provide appropriate protection where sensitive features may be affected.
Thoughts on Wording
DESNZ indicated that it was unlikely to support a complete removal of listed building restrictions without replacement provisions (Option 2).
The department anticipates that some form of amendment and qualification is likely to be necessary, although it does not currently have a settled position on the exact wording that should be adopted.
MHCLG similarly advised against focusing on detailed drafting at this stage. Instead, the department considered it more important to identify the objectives of reform, the constraints imposed by the legislative framework, and the evidence required to justify change. The department questioned whether changes to permitted development rights alone would sufficiently reduce regulatory burdens if Listed Building Consent remains necessary in many cases. This prompted discussion of alternative or complementary mechanisms, including national and local Listed Building Consent Orders, which may provide additional opportunities for future simplification.
Caveats and Restrictions
Potential caveats discussed with DESNZ included restrictions relating to principal elevations, visibility from highways, curtilage-based considerations and existing noise standards. However, DESNZ stressed the importance of evidence-led policymaking and cautioned against introducing requirements that could inadvertently prevent otherwise acceptable installations.
MHCLG similarly emphasised the need for carefully designed limitations and conditions that address the minority of proposals capable of causing heritage harm, whilst avoiding requirements that would unnecessarily restrict low-risk installations. The department highlighted the importance of clearly defining the scope of any proposed right and identifying the types of development to which it should apply.
MHCLG also expressed interest in the Northern Ireland model, where permitted development rights and listed building controls operate alongside one another, and in international examples that demonstrate more streamlined approaches to regulating heat pump installations in protected buildings.
3.2.2. Statutory Advisory Bodies to Government
Principle of Granting Permitted Development Rights
Across the three national heritage bodies (Historic England, Cadw and Historic Environment Scotland) there was broad support for enabling greater deployment of heat pumps in historic buildings, although this support was accompanied by varying degrees of caution. Historic England was an advocate for reform, stating that reducing barriers to low-carbon heating is important for the long-term sustainability of historic buildings and their continued occupation, subject to the appropriate safeguards. Cadw similarly supported a more permissive approach and questioned whether dual consent regimes are necessary in every circumstance. Historic Environment Scotland was more cautious, recognising that permitted development rights may be appropriate in some cases but emphasising the need for safeguards and proper consideration of impacts. Overall, none of the organisations objected to the principle of reform.
Considerations: Siting, Design and Screening
All three organisations identified siting as the primary heritage consideration. Principal elevations and highly visible locations were consistently seen as more sensitive, while rear and side locations were generally regarded as acceptable. However, the consultees also stressed that the most significant heritage impacts are often associated with installation works rather than the heat pump itself. Historic Environment Scotland and Cadw both highlighted the importance of pipework, ducting, penetrations and impacts on historic fabric. Historic England further suggested that visibility from public parks, waterways and footpaths may need to be considered in some cases. They also noted that compliance with manufacturer installation requirements and the risk of flammable refrigerants in certain locations should be considered. There was less concern about the design of units themselves, reflecting the generally standardised appearance of current heat pump technology, and their reversibility. Screening was seen as something more temporary that could be undertaken without consent.
Thoughts on Wording
The heritage bodies consistently favoured simple and objective drafting. Cadw noted the issues associated with subjective phrases such as 'minimise its effect', arguing that they are difficult to interpret and enforce consistently. Historic Environment Scotland warned that heavily caveated permitted development rights can become so complex that they fail to deliver any real simplification. Historic England's emerging preference was to avoid excessive caveats within the GPDO, keeping restrictions limited, clear and enforceable, and instead consider controls within Listed Building Consent, or future (local and national) Listed Building Consent Orders.
Caveats and Restrictions
All three organisations accepted that some restrictions would be necessary. Common themes included avoiding principal elevations, managing visibility, controlling size and limiting the number of units. Historic England placed particular emphasis on the potential role of a national Listed Building Consent Order, arguing that detailed restrictions could be managed more effectively through that mechanism rather than through increasingly complex GPDO wording. The overall preference was for a small number of objective controls supported by separate guidance or consent mechanisms.
3.2.3. Heritage Stakeholders
Principle of Granting Permitted Development Rights
The CLA was a strong supporter of reform. Their consultee viewed the current planning requirements as a significant barrier to decarbonisation and argued that extending permitted development rights is one of the most important steps government could take to accelerate uptake. The organisation was clear that the existing system imposes unnecessary cost, delay and uncertainty on property owners.
Considerations: Siting, Design and Screening
The CLA accepted that some considerations around siting and screening are necessary but generally regarded these as relatively straightforward issues, in most cases. The organisation did not see them as sufficient justification for maintaining the current planning regime and argued that most design and technical matters are better addressed through guidance than through legislation.
Thoughts on Wording
The CLA argued for simplicity. In the consultee's view, GPDO wording should be limited to broad principles, with technical detail, examples and good practice addressed through guidance documents rather than legislative drafting.
Caveats and Restrictions
The CLA accepted the need for some caveats but warned strongly against creating a heavily conditioned regime that effectively recreates the current planning process under a different name. Any restrictions should therefore be limited, objective and proportionate.
3.2.4. Local Planning Authorities
Principle of Granting Permitted Development Rights
Consulted local planning authorities were generally supportive of increasing the uptake of ASHPs within listed buildings and recognised their role in supporting decarbonisation objectives. Their views were informed by practical experience of determining applications, with consultees noting that the majority of ASHP applications are already approved because heritage impacts are often limited, reversible and outweighed by wider public benefits.
However, there was some variation in opinion regarding the appropriate mechanism for reform. One local authority was particularly supportive of extending permitted development rights, viewing it as a logical response to consistently high approval rates. Another similarly recognised the benefits of reducing unnecessary bureaucracy but noted that the existing application process can provide opportunities to refine proposals through discussion and negotiation.
By contrast, another council adopted a more cautious position. Whilst supporting increased deployment of ASHPs and acknowledging that most applications are acceptable in practice, the authority did not support unrestricted permitted development rights for all Grade II listed buildings. Instead, it favoured a criteria-based approach focused on low-impact, reversible installations, whilst retaining the ability to assess more sensitive proposals on a case-by-case basis.
Considerations: Siting, Design and Screening
There was a strong consensus amongst LPAs that siting is the most important consideration in determining the acceptability of ASHP proposals.
Local authorities indicated that units located to the rear or side of buildings generally raise few concerns, whereas installations on principal elevations or in highly visible locations are more likely to affect heritage significance and attract objection. Design of the units themselves was viewed as a less significant issue, as most are standardised, relatively utilitarian in appearance and ultimately reversible.
One local authority highlighted that wider landscape considerations can become important in exposed rural locations, where a unit positioned to the rear of a building may nevertheless be prominent in the wider setting. The authority also noted that heritage impacts are not limited to the external unit itself and that associated pipework, penetrations and interventions to historic fabric can be equally important considerations.
Another council similarly emphasised that impacts extend beyond the ASHP unit and include trunking, service runs, fixings, internal alterations and effects on historic fabric. The authority strongly favoured rear gardens, lightwells, outbuildings and other concealed locations, whilst expressing concern about prominent roof locations and wall-mounted units, which were considered more likely to create visual clutter and require direct interventions into historic fabric. It also highlighted the importance of considering cumulative impacts within conservation areas and the wider historic environment.
Thoughts on Wording
Consulted local authorities favoured clear, objective and easily understood wording.
One authority was critical of policies that rely on subjective interpretation, arguing that overly flexible wording can create confusion for applicants, decision-makers and inspectors alike. There was support for distinguishing between Grade II buildings and the higher Grades I and II* within any revised provision, provided that the drafting remains straightforward and avoids ambiguity.
This council also emphasised the importance of clarity, noting that wording should move beyond broad tests such as 'minimising effects on external appearance' and instead provide a clearer framework for understanding impacts on significance, historic fabric and reversibility. The authority stressed that heritage considerations should extend beyond visibility alone, to impact on significant historic fabric.
Caveats and Restrictions
The principal caveats supported by local authorities related to siting and visibility. Excluding principal elevations and highway-facing locations was generally considered appropriate, alongside controls relating to size and positioning. However, there was concern that an overly complex set of restrictions could undermine the objective of streamlining the process. Consultees therefore favoured a limited number of practical controls focused on avoiding clearly sensitive situations.
One council supported conditions that prioritise discreet siting, preserve significance, minimise intervention into historic fabric, ensure reversibility and protect residential amenity, including noise. The authority also stressed the importance of considering associated works such as pipework and plant equipment, together with installer competence, compliance monitoring and enforcement. Whilst supportive of measures that reduce barriers to decarbonisation, it cautioned against reforms that could unintentionally erode heritage character through cumulative small-scale changes.
Overall, local planning authorities supported the principle of enabling more low-impact ASHP installations, but differed in the degree to which they favoured a broad permitted development right. Whilst some authorities saw a strong case for significant simplification, others favoured a more targeted approach focused on low-risk scenarios and the continued protection of heritage significance.
3.3. Analysis of Consultation Exercise
3.3.1. Principle of Amendment to the GPDO
There was broad support for reducing barriers to the installation of ASHPs in Grade II listed dwellings, although consultees differed in the extent to which they supported the use of permitted development rights as the primary mechanism. Most consultees accepted that ASHPs are an important component of the transition to low-carbon heating and that the current planning process can introduce cost, delay and uncertainty for proposals that are overwhelmingly approved.
Consultees generally agreed that there is a strong case for reform, particularly given the high approval rates for ASHP applications in listed buildings. However, several stakeholders emphasised that the key objective should be reducing unnecessary friction in the consenting process whilst maintaining appropriate protection for heritage significance.
There was broad support for exploring an exemption for Grade II listed dwellings while retaining a distinction between Grade II buildings and the more sensitive Grade I and Grade II* stock. This approach would target the largest proportion of listed buildings, maximise potential decarbonisation benefits and reflect the greater heritage sensitivities often associated with higher-graded assets.
Consultees also highlighted the need for proportionate safeguards to ensure that unsuitable installations do not occur in particularly sensitive locations. There was widespread agreement that any extension of permitted development rights should be accompanied by a limited number of clear and objective restrictions focused on siting, visibility and heritage significance, rather than detailed design matters.
A recurring theme was that amendments to permitted development rights may represent only one part of the solution. Several consultees suggested that wider reforms to the Listed Building Consent regime, including the potential future use of a local or national Listed Building Consent Order, could play an important role in reducing barriers to decarbonisation whilst maintaining appropriate heritage safeguards.
3.3.2. Addressing Design Considerations
A clear theme that emerged from the consultation was that siting is the most significant consideration when assessing the acceptability of ASHPs in Grade II listed dwellings.
Consultees consistently indicated that heritage concerns are generally driven by the location and visibility of the installation rather than the design of the unit itself (due to the standardised, industrial appearance of the units with relatively little variation). Rear and side locations were widely regarded as the most appropriate positions for heat pumps, while installations on principal elevations or in highly prominent locations were considered more likely to give rise to concerns regarding the character, appearance or significance of listed buildings.
A number of complexities were raised in how ‘rear elevations', 'highways' and 'principle elevations' were defined. Examples were given of when rear elevations might remain visible from the public realm or might contribute to the significance of the listed building. Public rights of way, registered parks, waterways, alleyways and garden villages were all discussed. Side elevations were even more likely to be visible, but their exclusion would greatly restrict options for homeowners. Consideration was given the balance between granting permitted development rights to the largest number of homeowners with the least heritage impact.
Views on screening were similarly pragmatic. Consultees acknowledged that screening can be beneficial in reducing visual or acoustic impacts in certain circumstances. There was limited support for mandatory screening requirements, with a preference instead for guidance encouraging sensitive use where appropriate.
A final consideration raised by several consultees was that the most significant heritage impacts may arise not from the external unit itself but from associated installation works, including pipe runs, trunking, ducting, penetrations and interventions to historic fabric. Stakeholders noted that heritage impacts extend beyond visibility alone and that works affecting significant fabric may require more careful consideration than the location of the external unit itself. Whilst these matters largely fall outside the scope of permitted development controls, consultees considered them relevant to the ongoing role of Listed Building Consent and any future local or national Listed Building Consent Order. The reversibility of ASHP installations was nevertheless widely regarded as an important mitigating factor.
3.3.3. Preferred Options for Updating the ASHP Permitted Development Right (Consultees)
Option 1 - No change
There was little support for retaining the status quo. Most consultees accepted that the current restriction creates a barrier to heat pump uptake and that reform is justified given the high approval rates for existing applications. All acknowledged that the vast majority of applications are ultimately approved. Overall, consultees generally viewed "no change" as a missed opportunity to support decarbonisation.
Option 2 - Remove the listed building restriction entirely
There was very limited support for completely striking out the exclusion. Whilst consultees broadly supported making installations easier, there was a consistent view that some form of heritage safeguard should remain. Consultees expressed concerns that unrestricted PD rights could allow poorly sited installations in sensitive locations. Consultees generally felt that Grade I and Grade II* buildings should continue to receive additional protection and that some restrictions on visibility and siting are appropriate.
Option 3a – Update Wording: Grade II exemption
This option received the broadest support, as it combined a targeted reduction in regulatory burden with a series of safeguards intended to manage heritage risk. Consultees generally accepted the rationale for distinguishing Grade II buildings from Grades I and II*, although some emphasised that Grade II listed buildings can still possess distinctive special interest that would be difficult to protect through the GPDO. There was broad agreement that the success of this option would depend on the clarity and effectiveness of the associated limits and conditions.
Option 3b – Update Wording: Northern Ireland approach
This option, where PD restrictions were removed but Listed Building Consent (or a comparable legal instrument) remained as a safeguard, received a relatively positive response. Several consultees viewed the Northern Ireland model most favourably because it would simplify planning requirements whilst retaining heritage oversight through the Listed Building Consent process. Several consultees noted that this approach would also be attractive if there was a long-term ambition is to introduce local or national Listed Building Consent Orders.
3.4. Limits and Conditions
The following restrictions were considered as part of the consultation:
Siting and Location
- Restriction on installations located on a wall or roof forming the principal elevation.
- Restriction on installations located on land, walls or roofs fronting a highway.
- Preference for installations to the rear or side of buildings.
- Restriction on installations visible from public highways, paths, parks or waterways.
- Consideration of the location of installations relative to outbuildings, with outbuilding locations generally viewed favourably.
- Restrictions based on prominence within the wider landscape.
- Recognition that rear locations may still be visually prominent in rural or exposed settings.
Design and Appearance
- Requirement for installations to be sited so as to minimise their effect on the external appearance of the building (existing GPDO wording). Discussion as to whether this was strong enough for listed buildings, where the policy test requires 'no harm.'
- Consideration of colour and finish, where visually prominent.
- Encouragement of visually discreet installations.
- Avoidance of installations that compete with or dominate historic architectural features.
- Restrictions on the physical size of units (covered elsewhere in Class G).
- Restrictions on the height of units (covered elsewhere in Class G).
- Consideration of cumulative visual impact from larger installations (covered elsewhere in Class G).
Screening
- Use of screening where appropriate to reduce visual impact.
- Use of screening where required for acoustic mitigation (covered elsewhere in Class G).
- Recognition that screening should not be mandatory in all circumstances because it may sometimes be more visually intrusive than the unit itself.
- Encouragement of sensitive and proportionate screening solutions.
Heritage Fabric and Installation Method
- Although generally considered more appropriate for Listed Building Consent than GPDO controls, consultees discussed:
- Limiting impacts on historic fabric.
- Minimising pipe runs.
- Minimising penetrations through historic masonry.
- Avoiding unnecessary ducting and service installations.
- Sensitive routing of connections and infrastructure.
- Recognition that impacts on significance may arise from associated infrastructure, including trunking, service runs, fixings and internal alterations, rather than the external unit alone.
- Preference for reversible installation methods wherever possible.
- Preference for freestanding installations where these avoid direct intervention into historic fabric.
Building Type Restrictions
- Limiting amendments to Grade II listed dwellings only.
- Retaining the exclusion for Grade I and Grade II* listed buildings.
- Limiting amendments to domestic buildings.
4. Evidence Base
4.1. Nationwide Context
Following the introduction of commercial ASHP technology to the UK market in the early 21st century, applications for the installation of ASHPs have steadily increased across all building types in England. Of the c.34,000 planning applications submitted since the technology's introduction, 82.1% have been approved, with only 5.4% refused outright.
Of these c.34,000 applications, 3,066 related to Listed Building Consent (Grades I, II and II*). Of those applications, 80.7% were approved, 3.5% were refused and 8.5% were withdrawn. This comparison is notable because approval rates are similar to those seen across the wider planning system, while refusal rates are lower and withdrawal rates higher. This may suggest that some applicants withdraw proposals following informal feedback from conservation officers before a formal decision is issued, although this has not been tested.
Whilst interest in ASHPs as a means of decarbonising heating systems is growing rapidly, these applications still represent a potential impact on only a small proportion of England's approximately 370,000 listed buildings.
The total number of Listed Building Consent applications has increased significantly since the technology was introduced. Application numbers remained in single figures prior to 2009, before rising to approximately 40-60 applications per year between 2010 and 2018. A further increase began in 2019, with annual applications rising from 103 in 2019 to 533 in 2025. Throughout this period, approval rates generally remained between 80% and 95%, averaging 83.2% between 2023 and 2025 [Plate 4.1].
Across a broad sample of Listed Building Consent applications for ASHPs, 91.9% related to Grade II listed buildings, 5.8% to Grade II* listed buildings and 2.3% to Grade I listed buildings. This closely reflects the national distribution of listed building grades, indicating that applications for ASHPs are not disproportionately concentrated within any particular grade.
Analysis of the 108 refused Listed Building Consent applications (3.5% of all applications) identified the following principal reasons for refusal, listed from most to least common:
- Harm to the significance or special interest of the listed building
- Harm to historic fabric
- Harm to the character and appearance of the building or conservation area
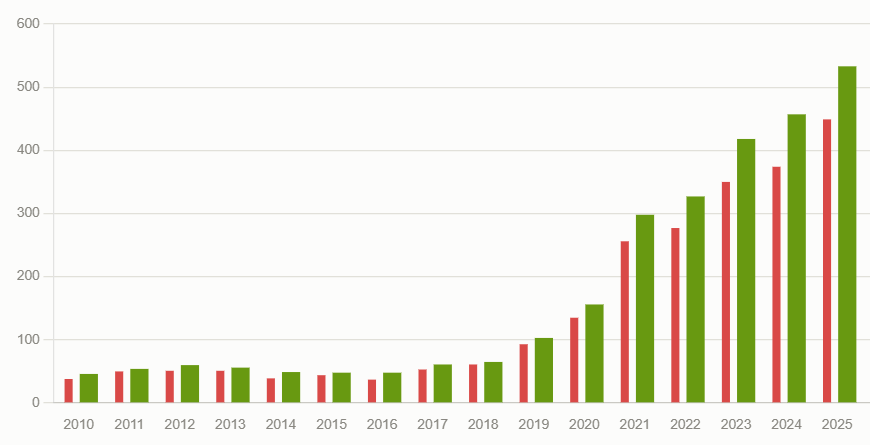
4.1 LBC applications for ASHPs in England between 2010-2025, showing applications in green and approvals in red
- Prominent or inappropriate siting
- Insufficient information submitted
- Noise impact on neighbours
- Impact on setting
The analysis suggests that planning officers do not generally object to ASHP technology itself, but rather to the proposed siting, visibility or method of installation. Harm relating to setting, character and appearance was cited in 48% of refusals, harm to historic fabric in 14%, and both factors together in 9% of cases.
4.2. Existing Guidance
Guidance and case studies on ASHPs in historic buildings published by Historic England in the early 2020s focused on the impacts of this emerging technology. Reviewing a range of building types and scales, the studies concluded that ASHPs can be successfully incorporated into historic buildings, with visual and noise impacts generally limited where units are sensitively located.
As heat pump technology has become more established and the need for decarbonisation has increased, guidance has shifted from assessing the principle of installation towards achieving appropriate and sensitive implementation. Historic England's Advice Note 18: Heritage and Climate Change, published in February 2026, provides guidance on adapting historic buildings for energy efficiency and promoting greater consistency in decision-making.
Advice Note 18 states:
"Changing boilers, heating and hot water systems to low carbon alternatives, such as heat pumps, will generally be acceptable."
Historic England further notes that, in most cases, replacing existing heating systems with low-carbon alternatives will not harm a building's special interest. Any impacts can typically be minimised through careful siting, design and screening.
Many local planning authorities have also published guidance on energy efficiency and renewable technologies, including Durham County Council and the City of Westminster. Durham's guidance recommends locating external units away from principal elevations where possible, protecting historic fabric when installing associated pipework, and using screening or colour treatments to reduce visual impact. Similarly, Westminster considers ASHPs acceptable on listed buildings where they are discreetly located and impacts on amenity, including noise, are appropriately managed.
National and local guidance is therefore broadly consistent in recognising that ASHPs are compatible with listed buildings and can contribute to decarbonisation objectives. The principal consideration is typically the siting of the external unit, with preference given to discreet locations on rear or side elevations that minimise visibility. Guidance also emphasises that associated works, such as pipe runs, service penetrations and fixings, may have a greater impact on historic fabric than the unit itself and require careful design.
4.3. Existing Consents
4.3.1. Case Studies
This study examined 15 case studies comprising 12 approved applications and 3 refusals from five local planning authorities: Durham County Council, City of York Council, Cheshire East Council, Cheshire West and Chester Council, and Westminster City Council. These case studies have been used to understand national trends relevant to the project objectives. Extracts from the decision notices or officer reports are included in Appendix III.
4.3.2. Trends in Location of Air Source Heat Pump Units
A number of consistent trends emerged from the case studies regarding the siting of consented ASHPs. Across a range of listed dwelling types, consent was most commonly granted for free-standing units located adjacent to rear or secondary elevations (9 of the 12 approved schemes). Officer reports consistently identified these locations as preferable because they are typically screened from public views and avoid impacts on principal elevations, which often contribute most strongly to a building's heritage significance.
Other commonly approved locations include:
- Rear gardens and yards, either adjacent to the dwelling or further within the curtilage. These are generally considered to have a neutral impact on significance, particularly where units are screened by planting, trellising, fencing or louvred enclosures (for example, 29 Bloomfield Terrace, Westminster and Jasmine Cottage, York).
- Within or alongside outbuildings of limited heritage significance, such as sheds and barns. These locations are generally considered to have little impact on the significance or setting of the principal listed building (for example, New Dairy House Farm, Cheshire East).
- Adjacent to modern extensions or later fabric, including front, side and rear additions. These locations are typically regarded as causing minimal harm to the significance of the listed building (for example, 4 Burton Marsh Barns, Cheshire West).
In contrast, proposals have generally attracted concern where units are visible from public highways or are located on elevations of greater architectural importance, particularly principal elevations and roofs. Such locations have been identified as causing harm to the character of listed buildings and conservation areas, leading to refusals in some cases (for example, 17 Porchester Terrace and the earlier scheme at 38 Abbey Gardens, Westminster).
Visibility from neighbouring properties was also occasionally raised as a consideration. Several officer reports noted that proposals were acceptable, in part, because units would not be readily visible from adjoining properties (for example, Jasmine Cottage, York).
Finally, most approved schemes involved free-standing units rather than wall-mounted or roof-mounted installations. This approach minimises intervention in historic fabric and reduces the potential for heritage harm.
4.3.3. Trends in Other Causes of Harm
In addition to siting, planning officers consistently identified noise, vibration and, in some cases, impacts on the wider landscape as potential sources of harm.
Vibration has primarily been considered as an amenity issue arising from the structural transmission of noise to neighbouring properties. Westminster approvals routinely include conditions requiring that no vibration is transmitted through the building structure to adjoining premises. However, vibration has not been cited as a reason for refusal and is generally mitigated through the use of anti-vibration mounts and dampening measures.
Noise is the frequently identified concern. This is particularly the case where units are located close to plot boundaries or noise-sensitive windows (for example, 38 Abbey Gardens, Westminster) or within quiet rural settings where background noise levels are low (for example, 10 Hollinside Terrace, Durham). Conversely, noise concerns are less commonly raised where properties are isolated from neighbouring dwellings, such as at New Dairy House Farm, Cheshire East.
Despite being frequently discussed, noise has not been cited as a reason for refusal within the case studies reviewed. Instead, it is typically addressed through planning conditions and mitigation measures, including acoustic enclosures (29 Bloomfield Terrace, Westminster) and careful siting away from boundaries and sensitive receptors (Jasmine Cottage, York). It should be noted that noise is managed within the GPDO for England in paragraph G.1 of Class G, which requires development to comply with the current MCS Planning Standards.
In some rural locations, officers also considered potential impacts on the character of the open countryside, Green Belt or Areas of Higher Landscape Value. However, these impacts were generally found to be negligible due to the modest scale of the units and their discreet or screened locations (for example, New Dairy House Farm, Cheshire East and 10 Hollinside Terrace, Durham).
4.3.4. Trends in Public Benefits
A number of common public benefits were identified across the case studies. The benefit cited most frequently was the contribution of ASHPs to energy efficiency improvements and the transition to low-carbon heating systems (for example, 24 Warwick Avenue, Westminster, and High Waterhouses Farm, Durham). In many cases, these benefits were explicitly linked to local authority climate change and decarbonisation objectives, including the City of Westminster's Climate Change Agenda and Environmental SPD.
Although not usually identified as a public benefit in its own right, the reversibility of ASHP installations is frequently cited as an advantage. Where sensitively installed, units can generally be removed with little or no lasting impact on historic fabric (for example, High Waterhouses Farm, Durham). This reversibility is often treated as a mitigating factor when assessing potential heritage impacts, particularly where concerns relate to the siting or visibility of the external unit.
A wider review of listed building consent application officer reports in England found that local planning authorities are using tests in chapter 5 (Climate Change) and chapter 20 (Historic Environment) of the National Planning Policy Framework (NPPF 2026) to balance harm against public benefits. This has become more prevalent in recent years as more weight has been given to energy efficiency measures in policy, although the 'great weight' given to conservation is seen as a starting point, with the 'significant weight' given to low carbon technologies cited much later on in discussion, and its benefits sometimes downplayed.
4.3.5. Summary of Trends in Reasons for Granting Permission
Design and conservation officers generally conclude that ASHPs cause no or negligible harm to the significance of a heritage asset when they are installed in discreet locations. Commonly approved locations include rear gardens and yards, side passages, and ground-level positions screened from public view. The reversibility of ASHP installations is also frequently cited as a positive factor in decision-making.
The contribution of ASHPs to energy efficiency and the transition to low-carbon heating systems is regularly identified as a public benefit supporting approval, but limited weight is sometimes attached to this.
Whilst the potential for noise impacts is routinely considered in officer reports, it is rarely cited as a reason for refusal where appropriate mitigation measures and planning conditions are in place.
Measures to mitigate visual, noise and vibration impacts are frequently secured through conditions and are often cited as factors supporting approval. These measures include acoustic or louvred enclosures, trellis or close-boarded fencing, anti-vibration mounts, and the use of materials and detailing that minimise the visual impact of associated infrastructure.
4.3.6. Trends in Reasons for Refusal of Permission
Across the local planning authorities reviewed, refusals for ASHP installations on listed buildings were uncommon and were identified only within Westminster City Council's planning records. Several approved applications also referenced earlier refused schemes that were subsequently revised and resubmitted.
The principal reason for refusal was the proposed siting of the ASHP, particularly where it was considered harmful to the significance of the listed building or conservation area, or where it would be prominently visible from the public realm.
- At 10 Ganton Street and 38 Abbey Gardens (Westminster), earlier proposals for roof-mounted ASHPs and associated equipment were refused due to their impact on the historic roofscape and visibility in public views.
- At 17 Porchester Terrace (Westminster), an application for ASHP condensers within an acoustic enclosure in the front garden was refused because the enclosure was considered excessively large and visually intrusive. The delegated report concluded that it would harm the special interest of the Grade II listed building and fail to preserve the character and appearance of the Bayswater Conservation Area.
A previous application at 24 Warwick Avenue (Westminster) was withdrawn due to insufficient supporting information before a formal decision was issued.
Overall, the refusals reviewed suggest that objections are typically related to the location, visibility and visual impact of the installation rather than to the ASHP technology itself.
4.3.7. Summary of Findings
Across the five local planning authorities reviewed, the majority of LBC applications for ASHPs in Grade II listed buildings were approved. The principal consideration was the siting of the unit. Applications were most likely to be approved where ASHPs were free-standing, located to rear or secondary elevations, positioned adjacent to later extensions or outbuildings, and set away from immediate property boundaries.
Refusals were uncommon and generally related to proposals that would be visible from the public realm, particularly where units were located on roofs or on, or in front of, principal elevations. In these cases, officers considered that the installation would harm the significance of the listed building or conservation area.
Screening measures, including acoustic enclosures, fencing and planting, were frequently used to reduce visibility and improve integration within the setting. The reversibility of ASHP installations was also consistently identified as a positive factor. Overall, the evidence suggests that proposals are most likely to be supported where units are not visible from public viewpoints and do not detract from the significance of principal elevations or roofscapes.
Other potential impacts include noise and vibration, although these were rarely considered significant obstacles to approval. In most cases, concerns were addressed through conditions, acoustic screening, careful siting, anti-vibration measures and the relatively small scale of the units. Potential impacts on the character of the open countryside or Green Belt were occasionally identified in rural settings, but were generally found to be negligible.
The principal public benefits identified across the case studies were the contribution of ASHPs to low-carbon heating and the decarbonisation of existing energy systems.
4.4. International Context
The challenges facing England's housing stock are not unique. Across Europe, hundreds of thousands of protected buildings remain in residential use, many of which rely on outdated or inefficient heating systems. It is therefore useful to consider England's policy framework within a broader European context.
Two key factors currently drive European energy policy:
- The commitment of European Union member states to achieve net-zero greenhouse gas emissions by 2050.
- The desire to improve energy security and reduce reliance on volatile global fossil fuel markets, which have exposed member states to significant energy price fluctuations.
These objectives have informed initiatives including the REPowerEU Plan (2022), the Affordable Energy Action Plan and AccelerateEU, all of which seek to accelerate clean energy generation and the decarbonisation of existing housing stock.
The European Union has also established the Heat Pump Accelerator Platform, which aims to accelerate the deployment of heat pumps across buildings, industry and district heating networks, alongside the work of the European Heat Pump Association (EHPA), which provides policy, technical and economic expertise to decision-makers.
To contextualise the current position in England, a selection of European countries was reviewed. The Netherlands, France, Germany and Italy were chosen because of similarities in climate, economic context and historic building stock. Norway and Finland were also included due to their colder climates and comparatively high rates of heat pump adoption.
The consent processes governing ASHP installations vary between these countries and are summarised below. While each country provides useful points of comparison, not all operate systems directly equivalent to England's separate planning permission and Listed Building Consent regimes.
4.4.1. Germany
In Germany, works to protected monuments require both building permission and a heritage permit (denkmalrechtliche Genehmigung) issued by the local municipality. Unlike England, protected assets are not graded, and each federal state (Länder) operates its own heritage protection and consent regime.
In January 2024, Germany's Building Energy Act (GEG) came into force, requiring newly installed heating systems to derive at least 65% of their energy from renewable sources, as part of the country's strategy to phase out fossil fuel-only heating systems by 2045.
For most properties, the installation of an ASHP does not require a formal planning permit, provided it complies with local requirements relating to boundary distances, building limits and noise emissions. However, protected dwellings are exempt from the 65% renewable energy requirement, and the installation of an ASHP requires a heritage permit [Plate 4.3].
Plate 4.3: Example of a heritage permit requirement in Germany for ASHP installation.
(This illustration or diagram was not explicitly provided in the image report, but is referenced in the document as part of the evidence base for German regulations.)
4.4.2. France
In France, historic buildings are protected as Monuments Historiques under two categories: classé (national significance) and inscrit (regional significance). Works to classé buildings require approval from the Regional Conservator of Historic Monuments (CRMH), operating through the Regional Directorates of Cultural Affairs (DRAC), with input from specialist state architects. Works to inscrit buildings are generally managed through a simpler regional process.
In January 2025, France introduced the RE2020 Heating Directive, which supports the decarbonisation of heating through restrictions on new fossil fuel boilers, carbon emission limits for heating systems, and encouragement of heat pump technologies.
The installation of an ASHP does not benefit from a permitted development-style exemption. Instead, a prior declaration is normally submitted to the local town hall, with approval deemed granted if no response is received within 30 days.
For protected buildings, both the prior declaration process and approval from the Architecte des Bâtiments de France (ABF) are required, as the installation is treated as an external alteration.
4.4.3. Italy
In Italy, works to a protected building (bene culturale) require prior authorisation from the Soprintendenza, the regional office of the Ministry of Culture. Under the Cultural Heritage Code (Legislative Decree 42/2004), alterations to protected buildings require heritage approval, with applications typically prepared and submitted by a specialist professional, such as a heritage architect or engineer. Once heritage authorisation has been obtained, standard municipal planning permission may also be required.
For ordinary dwellings, the installation of heat pumps is generally encouraged and often falls within Edilizia Libera ("free construction"), subject to certain criteria. A range of tax incentives is also available to support their uptake.
However, protected buildings are generally exempt from mandatory energy performance requirements. The installation of an ASHP therefore requires a specific application, prepared by a registered architect and approved by the Soprintendenza.
4.4.4. Norway
In Norway, protected buildings are divided into three categories: automatically protected buildings, buildings protected by individual designation, and locally listed buildings. The most highly protected buildings require consent for works beyond like-for-like repairs, while locally listed buildings are managed through municipal zoning plans. Depending on the scale of the proposal, owners submit either a Søknad uten ansvarsrett (application without professional liability) or a Søknad med ansvarsrett (application with professional liability). Unlike England, there is no separate heritage consent process.
The installation of heat pumps in ordinary dwellings is generally considered a minor measure and does not require planning permission. However, protected buildings are excluded from this exemption, and the installation of an ASHP requires a formal application for dispensation to the relevant local or county authority.
Norway is notable for its proactive approach to heat pumps in historic buildings. The Norwegian Heritage Agency has published guidance that actively supports their use, emphasising their cost-effectiveness, reversibility and suitability for most historic buildings. The guidance recommends the installation of heat pumps before more extensive and potentially irreversible interventions are considered.
4.4.5. Finland
In Finland, the most significant historic buildings are overseen by the Finnish Heritage Agency, although the majority are protected through municipal zoning plans under the Land Use and Building Act. Routine like-for-like repairs generally do not require consent, but alterations typically require a building permit (Rakennuslupa) from the municipality, which consults the Finnish Heritage Agency as required.
Air source heat pumps have been widely adopted in Finland since the late 1990s, driven initially by private uptake and supported by organisations such as the Finnish Heat Pump Association (SULPU). By 2020, approximately one million units had been sold.
For most properties, the installation of an air source heat pump is exempt from the requirement for a building permit, particularly where units are ground-mounted or located on less visible elevations. In some cases, a local notification process is sufficient.
However, protected buildings are excluded from these exemptions. The installation of an air source heat pump requires both a construction permit and approval from the Finnish Heritage Agency.
4.4.6. The Netherlands
In the Netherlands, heritage assets are divided into two categories: Rijksmonumenten (National Monuments), designated by the Cultural Heritage Agency, and Gemeentelijke Monumenten (Municipal Monuments), designated by local authorities. Alterations to either type generally require a single permit obtained through the local municipality, which consults the national heritage authority where a Rijksmonument is affected.
The Netherlands has introduced a system broadly comparable to permitted development rights, allowing the installation of air source heat pumps at the rear of dwellings, subject to limits relating to noise and size.
However, listed monuments are excluded from this exemption, and the installation of an air source heat pump requires a permit. A number of local authorities have also published guidance on heat pump installations in historic buildings, including recommendations on siting, visibility and associated pipework.
Across the countries reviewed, there is a broadly consistent approach whereby the installation of air source heat pumps (ASHPs) on ordinary dwellings benefits from a simplified consent process broadly comparable to permitted development rights in England. These rights are typically subject to controls relating to noise, size and siting. Common restrictions include locating units at ground level, away from principal elevations and away from property boundaries. Installations on roofs, balconies or street-facing elevations generally require a permit or equivalent planning approval. France is a partial exception, where a prior declaration is normally required for domestic installations.
A different pattern emerges for protected dwellings. In most countries reviewed, ASHP installations on protected buildings are excluded from these simplified consent regimes and require additional approval. While the English requirement for both planning permission and Listed Building Consent is unusual, many countries require involvement from a local or national heritage authority before works can proceed.
The mechanisms vary. Germany and Finland require additional approval from heritage bodies, whilst France and Italy require proposals to be reviewed or prepared with input from specialist heritage professionals. The Netherlands and Norway operate simpler single-permit systems but continue to require heritage oversight for protected buildings.
Notwithstanding these controls, several countries actively encourage the installation of ASHPs in historic buildings. Norway and the Netherlands, in particular, provide dedicated guidance promoting their sensitive installation and offering advice on siting, design and associated works (Plate 4.7).
Key findings:
- ASHP installations on ordinary dwellings typically benefit from a simplified consent process comparable to permitted development.
- Simplified consent regimes are commonly restricted by controls relating to siting, size and noise.
- Protected dwellings are generally excluded from these exemptions and require additional approval.
- Most countries involve a local or national heritage authority in the consent process.
- Germany and Finland require additional heritage approvals.
- France and Italy require specialist heritage input in the preparation or review of proposals.
- The Netherlands and Norway operate relatively streamlined single-permit systems.
- Norway and the Netherlands actively promote ASHP installation in historic buildings through published guidance.
4.5. Weight of Evidence
The evidence gathered through this study demonstrates a consistent pattern across stakeholder consultation, planning case studies, national application data, guidance documents and international comparators. These findings provide the basis for the recommendations set out in Section 5.
| Evidence Source |
Principal Findings |
| Stakeholder consultation |
Broad support for reducing barriers to ASHP installation in Grade II listed dwellings, provided appropriate safeguards remain in place. |
| Government departments |
Reform should address a clearly defined policy problem and reduce unnecessary regulatory burden whilst maintaining protection of heritage significance. |
| Heritage bodies |
Heat pumps are generally acceptable when sensitively installed. Siting and impacts on historic fabric are more important than the technology itself. |
| Local planning authorities |
Most applications are already approved. Principal concerns relate to location, visibility and interventions to historic fabric. |
| National planning data |
Over 80% of Listed Building Consent applications relating to ASHPs are approved, with refusals relatively uncommon. |
| Case study review |
Approved schemes are typically located on rear or secondary elevations, within gardens and yards, or adjacent to later additions and outbuildings. |
| Refused applications |
Refusals are generally associated with principal elevations, highly visible locations and harmful impacts on significance. |
| Historic England guidance |
Low-carbon heating systems, including ASHPs, will generally be acceptable where impacts are carefully managed. |
| International comparison |
Most comparable countries operate a simplified consent regime for ASHPs, whilst maintaining additional controls for protected buildings. |
| Heritage impact assessment |
The proposed restrictions relating to principal elevations and highway-facing locations broadly capture those scenarios most likely to result in heritage harm. |
5. Recommendations
5.1. Recommendation 1: Reduce unnecessary planning barriers to the installation of ASHPs in Grade II listed dwellings
The evidence indicates that the current planning process presents a barrier to the uptake of air source heat pumps in Grade II listed dwellings. Stakeholder engagement, planning case studies and national application data all demonstrate that the majority of proposals are ultimately approved, with refusals representing a very small proportion of applications.
The requirement to obtain planning permission therefore often introduces additional cost, delay and uncertainty without materially affecting the final outcome. This can discourage householders from pursuing low-carbon heating technologies and limit the contribution that historic buildings can make towards national decarbonisation objectives.
The report therefore recommends that the requirement for planning permission should be removed in defined circumstances through amendments to permitted development rights.
5.2. Recommendation 2: Introduce permitted development rights for ASHPs associated with Grade II listed dwellings
The report recommends that permitted development rights should be extended to clearly defined categories of low-impact air source heat pump installations in Grade II listed dwellings and their curtilage.
This recommendation is supported by the evidence in this report including evidence from local authority case studies showing high approval rates, Historic England guidance which confirms that heat pumps will generally be acceptable when sensitively installed, and international comparisons demonstrating that many European countries have adopted streamlined consent processes for similar technologies
The recommendation is limited to Grade II listed dwellings, which account for the majority of listed buildings in England and therefore represent the greatest opportunity to reduce barriers to decarbonisation whilst maintaining protections for more sensitive heritage assets.
5.3. Recommendation 3: Retain heritage safeguards through Listed Building Consent
The introduction of permitted development rights should not remove the requirement for Listed Building Consent where works affect the special architectural or historic interest of a listed building.
The evidence suggests that the principal purpose of planning control in these cases is often to assess matters such as location, visibility and amenity. However, issues relating to physical interventions into historic fabric, including pipe runs, fixings and internal alterations, are more appropriately considered through the Listed Building Consent process.
Maintaining Listed Building Consent, or a commensurate legal instrument, such as a local or national Listed Building Consent Order, ensures that statutory heritage protection remains in place whilst reducing unnecessary duplication between planning and heritage controls.
5.4. Recommendation 4: Permit development only where the risk of heritage harm is low
The analysis of national and local case studies demonstrates that ASHPs are most frequently approved when they are located to the rear or side of a dwelling, positioned within gardens or yards, associated with modern extensions or buildings of lesser significance, screened from public view and installed in a manner that minimises intervention into historic fabric or architectural features. The evidence indicates that freestanding installations generally present fewer heritage risks than wall-mounted or roof-mounted alternatives.
The permitted development right should therefore be structured to apply only in situations where experience demonstrates the risk of heritage harm is low. This would reflect current decision-making practice whilst providing greater certainty for householders.
While proposed caveats may preclude development in some instances, a balance would be struck between reducing barriers and protecting heritage significance. Final drafting of the wording will need to be tested to understand the impact on the minority of instances where development could have a harmful impact.
5.5. Recommendation 5: Consider a future national Listed Building Consent Order
Many consultees considered that the longer-term solution may lie in combining permitted development reform with a national Listed Building Consent Order (LBCO). A future national LBCO could establish a national framework for low-risk, low-impact ASHP installations and provide a consistent approach to heritage considerations that currently vary between authorities.
Whilst further work would be required before such an Order could be introduced, the evidence gathered through this study suggests that ASHP installations may represent an appropriate category of development for future consideration, owing to their generally reversible nature and high rates of approval.
Local LBCOs could also fulfil this function, but could result in a patchwork of coverage that would be more efficiently deployed nationally.
5.6. Conclusion
The evidence does not support unrestricted permitted development rights for ASHP installations in listed buildings. However, it does support the introduction of permitted development rights for clearly defined categories of low-impact installation where heritage impacts are predictable, limited and readily mitigated. The continued requirement for Listed Building Consent provides an important safeguard for assessing impacts on historic fabric and significance. Taken together, these measures would reduce unnecessary planning burdens whilst maintaining appropriate protection for the historic environment.
Subject to appropriate siting restrictions and the continued application of Listed Building Consent controls (or, in certain circumstances, a local or national Listed Building Consent Order), this report finds that extending permitted development rights for clearly defined categories of low-impact ASHP installation could reduce administrative burdens, lower costs for homeowners, support decarbonisation objectives and accelerate the uptake of low-carbon heating technologies without resulting in harm to special interest.
6. Identifying the Options
Drawing on the evidence gathered in this report, section 6 considers a range of potential amendments to the Town and Country Planning (General Permitted Development) (England) Order 2015 (GPDO). Each option has been assessed in terms of its implications for regulatory compliance and heritage protection.
The wording options presented are illustrative mechanisms for achieving the recommendations and are intended to test the practical implications of reform rather than provide final legislative drafting.
6.1. Option 1: Do Nothing
Under this option, no amendments would be made to the GPDO and the current restriction in Schedule 2, Part 14, Class G.2(i) would remain unchanged. Air source heat pumps associated with all grades of listed dwellings would therefore continue to require planning permission.
This is not the preferred option, as it would not support the objectives of streamlining planning processes, facilitating the adaptation of historic buildings to climate change, or reducing costs and delays for homeowners. Stakeholder consultation also identified limited support for retaining the existing position (see Section 3.3.3).
6.2. Option 2: Remove Listed Building Restrictions Altogether
Omitting paragraph G.2(i) of the GPDO in its entirety to remove reference to listed buildings in the 'development not permitted' section. This would effectively allow ASHP to be installed on a listed building, or within its curtilage outright without the need for planning permission or any restrictions on the use of the permitted development right.
(i) the air source heat pump would be installed on a building or on land within the curtilage of the dwellinghouse or the block of flats if the dwellinghouse or the block of flats is a listed building,
This is not a preferred option as it would encompass all grades of listed buildings (Grade I and II* as well as Grade II). This is considered to significantly increase the potential harm to special interest. Grade I and Grade II* buildings represent only c.10-12% of the list and the potential for harm would be proportionately higher, without the balancing benefits to homeowners.
Omitting the provision in its entirety is the simplest and cleanest option in administrative terms, but does not allow for any limits or conditions to be placed on such development.
This over-simplification is unlikely to be acceptable to statutory decision-makers at a national or local level. Stakeholder consultation further suggests limited support for this option (see section 3.3.3).
Option 2 is therefore not recommended.
6.3. Option 3: Update Wording
Option 3 is to update the wording of the GPDO to permit ASHP development for listed buildings subject to certain specified parameters. Implementing this option would help to remove the current disincentives to the take up of renewable energy installations, while suitable limits and conditions could be imposed to help to protect the special architectural and historic interest of listed buildings.
Options 3A and 3B consider different approaches to updating of the GPDO.
6.3.1. Option 3A: Grade II Exemption
Option 3A suggests updated wording that explicitly grants permitted development rights to Grade II listed dwellinghouses, but not Grade I or II*. This is a departure from wording seen elsewhere in the GPDO or those of the devolved administrations, however, it provides the most flexibility and clarity for homeowners, allowing listed buildings of higher grades to be excluded.
The proposed updated wording could be (proposed updates in blue and proposed omissions from the existing text in red):
G.2 Development is not permitted by Class G if—
(i) the air source heat pump would be installed on a Grade I or Grade II* listed building or on land within the curtilage of the dwellinghouse or the block of flats if the dwellinghouse or the block of flats is a Grade I or Grade II* listed building;
(j) in the case of installation on a Grade II listed building or on land within the curtilage of a Grade II listed building the air source heat pump—
- would be installed on land, a wall or roof that fronts a highway
- would be installed on land, a wall or roof that forms a principal elevation of the listed building
If taken forward, the amended wording above would mean that (in summary):
- ASHPs on or within the curtilage of Grade I and Grade II* listed buildings would not be permitted development.
- ASHPs on or within the curtilage of a Grade II listed building would be permitted development (subject to the limits in items i and ii).
- ASHPs on or within the curtilage of a Grade II listed building would only be permitted development if the wall, roof or land does not front a highway
- ASHPs could not be installed on a principal elevation of a Grade II listed building
- the prohibitions on installation on a pitched roof or a flat roof only (1m from the external edge) is already provided for by paragraphs G.2 (f) and (g).
- The prohibition on the installation of more than two ASHPs on a dwelling or block of flats is already restricted by paragraph G.2(a).
The proposed limits in (i) and (ii) above would deal with restrictions on siting, bringing the regulations for Grade II listed buildings in line with the equivalent provision for conservation areas. Aligning Grade II listed buildings and conservation area is practical because the two designations often overlap.
In addition, restrictions on design and screening are already dealt with via the existing specified conditions under paragraph G.3, which are repeated below for ease of reference:
G.3 Development is permitted by Class G subject to the following conditions—
- (aa) the air source heat pump is not solely used for the purpose of cooling;
- (b) the air source heat pump is, so far as practicable, sited so as to minimise its effect on the external appearance of the building;
- (c) the air source heat pump is, so far as practicable, sited so as to minimise its effect on the amenity of the area; and
- (d) the air source heat pump is removed as soon as reasonably practicable when no longer needed.
It is considered that these specified conditions are particularly important when considering the impact of ASHPs installations on the external appearance of the listed building. For example, wall or floor mounted air source heat pumps that conceal or damage architectural features are regulated by the provisions of paragraph G.3(b). This would also mitigate the impact of damaging external trunking or pipe runs.
If the caveats in this wording are considered to be too permissive, a more restrictive option could be to only grant permitted development rights for air source heat pumps within the domestic curtilage of a Grade II listed building. By restricting rights to wall- or roof- mount the ASHP, the physical impact on the listed building could be reduced.
6.3.2. Option 3B: Northern Ireland Approach
Option 3B would broadly follows the approach taken in the NI GPDO. This states that ASHPs within the domestic curtilage of a listed building are permitted providing that Listed Building Consent for the development has previously been granted, albeit distinguishing between Grade I and II* and Grade II buildings.
The proposed updated wording for the GPDO could be as follows:
G.2 Development is not permitted by Class G if—
- the air source heat pump would be situated on or within the curtilage of a Grade I or II\* listed building.
- the air source heat pump would be situated on or within the curtilage of a Grade II listed building unless listed building consent for the development has previously been granted.
This would effectively grant permitted development rights for Grade II listed buildings. The caveat being that Listed Building Consent must be obtained in advance (which is a requirement anyway, it is just not explicitly stated in the English legislation).
Stakeholder consultation indicates support for this option, particularly if a national Listed Building Consent Order could be introduced to provide blanket oversight of installations (see section 3.3.3). Local Listed Building Consent Orders could also be encompassed within this wording option, which could be worded as:
G.2 Development is not permitted by Class G if—
- the air source heat pump would be situated on or within the curtilage of a Grade I or II\* listed building.
- the air source heat pump would be situated on or within the curtilage of a Grade II listed building unless Listed Building Consent has been previously granted, or the conditions of a local or national Listed Building Consent Order have been met.
7. Heritage Impact Assessment
This heritage impact assessment focuses on Option 3A, an approach which was supported through the stakeholder consultation process. Unlike the other options considered, Option 3A includes specific limits and conditions that require testing against a range of representative scenarios to assess their likely effectiveness and heritage implications.
Option 3B may ultimately prove to be a more appropriate long-term approach, by granting permitted development rights but retaining LBC or a LBCO (national or local) as a way of controlling the impact on the significance of the listed building.
For clarity, the wording being tested is:
G.2 Development is not permitted by Class G if—
- the air source heat pump would be installed on a Grade I or Grade II\* listed building or on land within the curtilage of a Grade I or Grade II\* listed building;
- in the case of installation on a Grade II listed building or on land within the curtilage of a Grade II listed building the air source heat pump-
- would be installed on the land, a wall or roof that fronts a highway
- would be installed on a wall or roof that forms the principal elevation of the listed building
7.1. Grade II Listed Detached Dwellings
This scenario considers a detached Grade II listed dwelling. The building is a timber-framed, thatched cottage with no modern extensions or outbuildings. Its principal elevation faces a public highway, although it is set back from the road behind a private driveway and domestic curtilage [Plate 7.1].
A floor-mounted air source heat pump (ASHP) is proposed adjacent to the rear elevation of the dwelling, facing the private driveway and located on the opposite side of the building to the public highway. The proposal includes planning permission and Listed Building Consent for the air source heat pump unit and two small penetrations through a brick infill panel within the timber frame: one to connect the ASHP to the existing hot water and radiator system, and a second to accommodate electrical cabling and connection to the consumer unit.
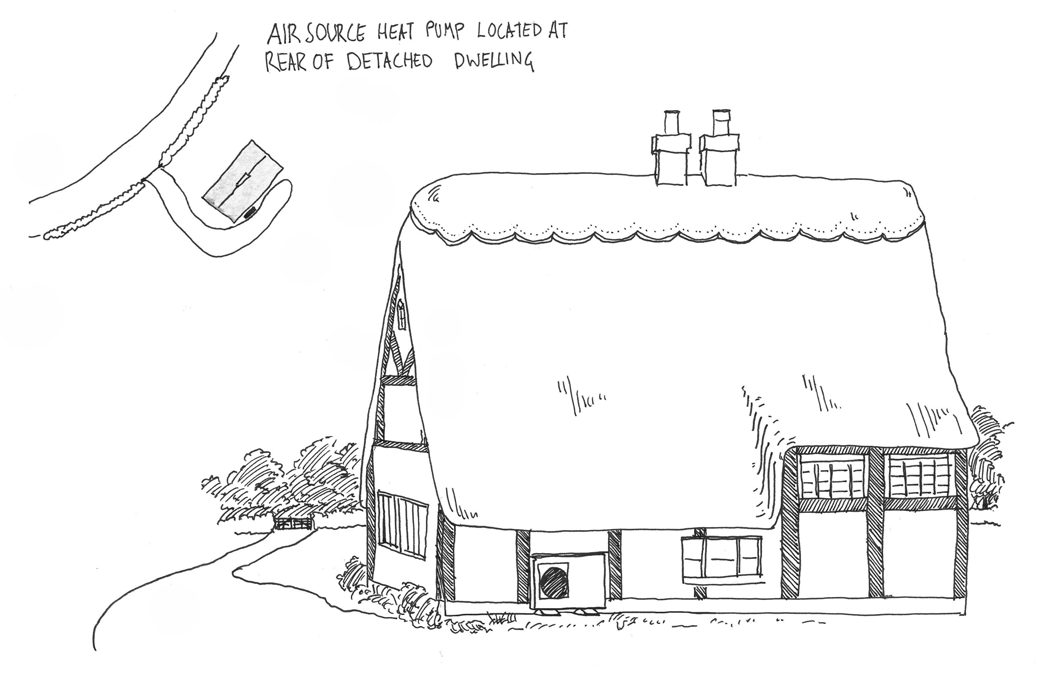
7.1 Proposed ASHP located at rear of detached dwelling
Questions
A: Would this installation(s) be permitted under the proposed wording of paragraph G.2(j) of Class G?
Yes. The proposal would meet the requirements of the proposed wording because the ASHP would:
- Be associated with a Grade II listed dwelling (not Grade I or II*)
- Be located within the curtilage of the listed building in a position that does not front a highway
- Be installed at ground level
- Be located on a rear elevation rather than the principal elevation
B: What effect might this installation have on the significance of heritage assets?
The external ASHP unit would be free-standing and would not be fixed to the listed building. As such, it would not result in direct physical harm to historic fabric. The two service penetrations would involve a minor loss of historic fabric, although these works would be separately assessed through the Listed Building Consent process.
In determining the proposal, the local planning authority would be required to balance the substantial weight afforded to the conservation of heritage assets (NPPF HE6:1) against the substantial weight given to supporting energy efficiency improvements (NPPF CC2:2). HE6:4 also notes the important public benefit of employing energy efficiency and low carbon heating measures within the historic environment.
The installation would provide a reversible low-carbon heating solution that could be removed in the future with minimal lasting effect on the building.
The proposed siting would minimise visual impact by locating the ASHP on a rear elevation that is not visible from the public highway. However, unlike a Georgian terraced house, a timber-framed cottage does not necessarily have a strong hierarchy of elevations, and all façades contribute to its character and significance. As a result, the visual impact may be slightly greater than in some other dwelling types. Nevertheless, the proposal avoids obscuring the timber frame and requires no external fixings to the historic structure, thereby limiting its effect on significance. Additional screening using a simple timber enclosure could further reduce visibility if considered necessary.
No significant amenity impacts have been identified, and the proposal complies with the relevant MCS standards. The siting, design and potential screening arrangements are consistent with Historic England guidance on the installation of heat pumps in historic buildings.
Based on the analysis of comparable planning applications, it is likely that planning permission would have been granted for this proposal. The effect on significance is therefore considered to amount to a minor degree of harm, which would be outweighed by the public benefits associated with the provision of low-carbon heating (NPPF HE6:4).
7.2. Grade II Listed Dwellings with Outbuildings
This scenario focuses on a detached, Grade-II listed dwelling with two outbuildings. The property is in a rural area, with a highway to one of the return elevations of the main listed building, with the principal elevation facing north. The outbuildings are on the other return elevation. The listed building is a brick Georgian parsonage. The historic outbuilding to the east is a later 19th century addition and is curtilage listed. The modern outbuilding to the south dates to the last 10 years and is not curtilage listed [Plate 7.2].
Two air source heat pumps are proposed to provide heating to the outbuildings, which are residential annexes. They would be situated on the rear or return faces of the outbuildings such that they were not visible from the principal elevation of the main listed building, or the principal elevations of the outbuildings. The homeowner has applied for planning permission and Listed Building Consent for two air source heat pumps that are connected by two penetrations into the buildings, with associated plant equipment inside.
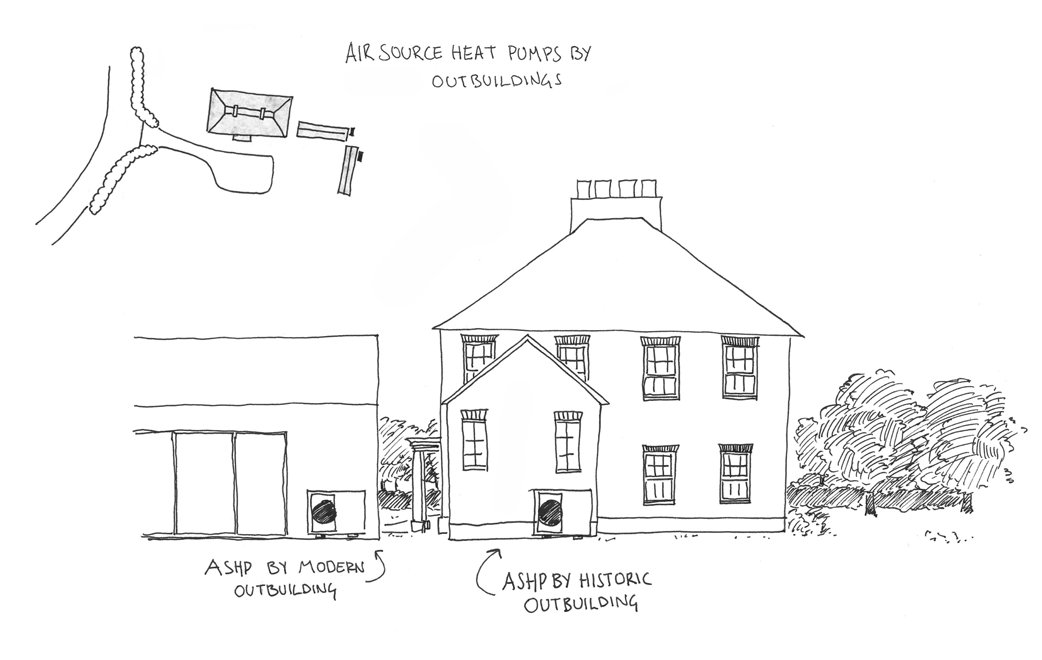
7.2 Proposed ASHP located by outbuildings of listed dwelling
Questions:
A: would this installation(s) be permitted under the proposed wording of paragraph G.2(j) of Class G?
Yes. The proposals would meet the requirements of the proposed wording because the ASHPs would:
- Be associated with a Grade II listed dwelling (not Grade I or II*)
- Be located within the curtilage of the listed building in a position that does not front a highway
- Be installed at ground level
- Be located on a side or rear elevation (of a curtilage listed and unlisted outbuilding) rather than the principal elevation
B: What effect might this installation have on the significance of heritage assets?
Modern outbuilding installation
The modern outbuilding is unlisted and not defined as curtilage listed. As such, LBC is not required for this development, only planning permission.
There is no visibility between this ASHP and the listed house, or the curtilage listed outbuilding, and there would also be no effect on historic fabric. This installation would therefore cause no harm to the listed building, which is a key test under the NPPF (HE6:2a).
There are no local amenity issues to address, and the ASHP is compliant with the MCS standards. Siting, design and screening have been carefully considered, in alignment with Historic England guidance.
Based on analysis of existing planning portal submissions, this application is likely to have been granted planning permission. As the installation would not result in harm to the building's special interest, there is no requirement to balance heritage harm against public benefits in reaching a planning judgement.
Curtilage listed outbuilding installation
The historic outbuilding is curtilage listed and is treated as a listed building, requiring consent for any material effect on special interest. Both planning permission and LBC are required for this development.
The external ASHP unit would not be affixed to the outbuilding, mitigating against harm that might arise from this. Two penetrations would be required, resulting in minor loss of historic fabric and a minor degree of harm. In determining the proposal, the local planning authority would be required to balance the substantial weight afforded to the conservation of heritage assets (NPPF HE6:1) against the substantial weight given to supporting energy efficiency improvements (NPPF CC2:2). HE6:4 also notes the important public benefit of employing energy efficiency and low carbon heating measures within the historic environment.
The freestanding nature of the external installation results in a largely reversible low-carbon improvement that would be removed when no longer required. The post-1850s fabric of the external side elevation is considered to a primary element of the outbuildings significance.
The positioning of the ASHP on the return elevation of the outbuilding would reduce the visual impact on the outbuilding and would screen it from views of the principal elevation of the listed parsonage. It would also screen it from any views from the public highway.
There are no local amenity issues to address, and the ASHP is compliant with the MCS standards. Siting, design and screening have been carefully considered, in alignment with Historic England guidance.
Based on analysis of existing planning portal submissions, this application is likely to have been granted planning permission. The effect is therefore found to be a minor degree of harm and the public benefits of low-carbon heating is considered to outweigh this harm.
7.3. Grade II Listed Terraced Dwellings
This scenario focuses on four Grade II 'group listed' terraced houses that form individual private dwellings. Each house consists of a main building with a primary elevation onto a public highway. At the rear of the main buildings are enclosed private areas with a variety of modern and historic extensions/closet wings. To the rear of the yard are mews houses which face onto a public highway at the rear, but in so doing screen the areas from view. The houses are second-rate late Regency townhouses in a dense urban environment [Plate 7.3].
Four air source heat pumps are proposed, one at each property:
- An ASHP freestanding in the front lightwell
- An ASHP freestanding to the rear of the main building
- An ASHP on the roof of a modern rear extension
- An ASHP freestanding to the rear of a modern rear extension
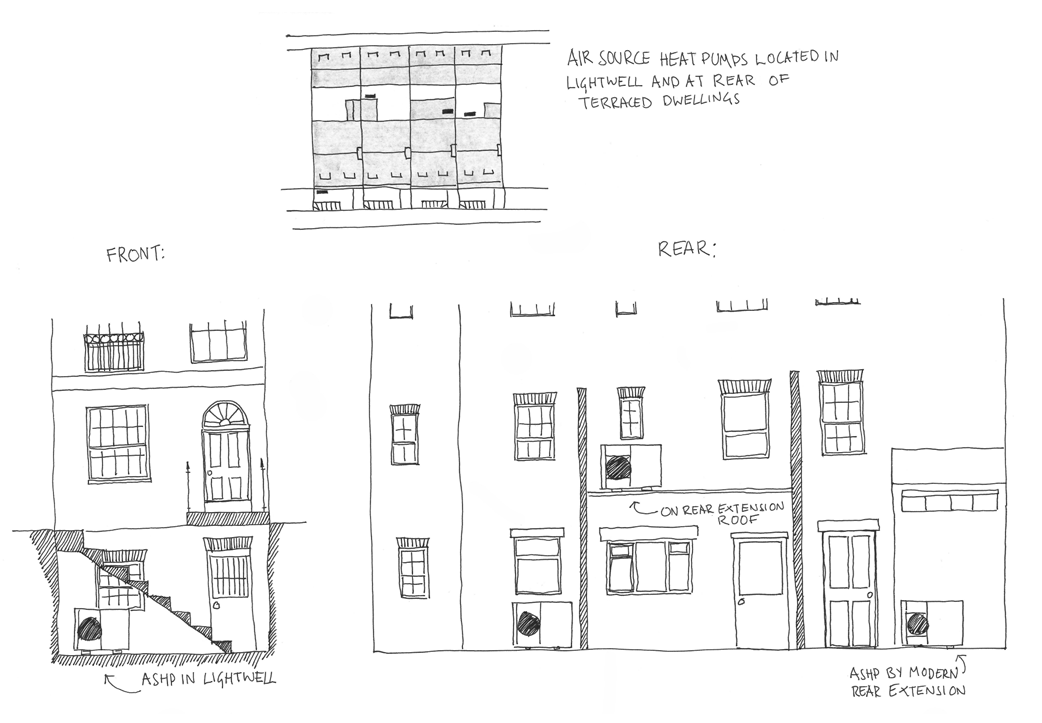
7.3 Proposed ASHPs located in lightwell and at rear of terraced dwellings
Questions:
A: would this installation(s) be permitted under the proposed wording of paragraph G.2(j) of Class G?
Scenario (A) would not be permitted under the proposed new wording as the ASHP:
- Would be installed on a wall that fronts a highway of a Grade II listed dwelling
Scenarios (B, C & D) would be permitted under the proposed new wording as the ASHPs would:
- Be associated with a Grade II listed dwelling (not Grade I or II*)
- Be located within the curtilage of the listed building, on land, a wall or roof that does not front a highway
- Be located on a side or rear elevation rather than the principal elevation
B: What effect might this installation have on the significance of heritage assets?
(A) An ASHP freestanding in the front lightwell.
This proposal involves a freestanding ASHP located within a front lightwell at basement level, a common feature of Georgian terraced houses in urban areas such as London. Although the unit would be below street level and therefore partially screened from view, it would not comply with the proposed wording of paragraph G.2(j) because it would be positioned on an elevation fronting a highway.
Compared to a rear installation, locating the unit within the front lightwell would be more likely to affect the appearance and significance of the listed building. The unit could be visible to pedestrians passing the property and would introduce a conspicuously modern element into a prominent part of the building's setting.
As a freestanding installation, the proposal would require a limited number of service penetrations and associated trunking, resulting in a minor degree of physical intervention to the listed fabric.
There may also be amenity concerns, as the enclosed nature of the lightwell could amplify operational noise and increase the potential for disturbance to neighbouring properties or the public realm. Based on the analysis of comparable planning applications, it is unlikely that planning permission would have been granted for this proposal. The impact is therefore considered to result in a moderate degree of harm, supporting the inclusion of restrictions within the proposed permitted development right to prevent installations in this type of location.
(B) An ASHP freestanding to the rear of the main building
This proposal involves a freestanding ASHP located adjacent to the rear elevation of the principal listed building. The chosen location minimises impact on the building's character and appearance, as the unit would be positioned on a rear elevation of relatively low significance and would not be visible from the public highway.
As a freestanding installation, the proposal would require a limited number of service penetrations and associated trunking, resulting in a minor degree of intervention to the historic fabric. However, these works would be readily reversible, and the ASHP could be removed in the future with minimal lasting effect on the building.
No significant amenity concerns have been identified, and the proposal complies with relevant MCS standards. The siting, design and potential screening measures are consistent with Historic England guidance. If required, an enclosure could be installed to further reduce visual or acoustic impacts.
Based on the analysis of comparable planning applications, it is likely that planning permission would have been granted for this proposal. The effect on heritage significance is therefore considered to amount to a minor degree of harm, which would be outweighed by the public benefits arising from the provision of low-carbon heating.
(C) An ASHP on the roof of a modern rear extension
This proposal involves a freestanding ASHP installed on the flat roof of a modern rear extension to the listed building. Although the extension is of no heritage significance, and the building has not been subject to an enhanced listing, the extension forms part of the listed structure.
The ASHP would be located within an area of relatively low significance and associated with a modern addition that detracts from, rather than contributes to, the building's special interest. The unit would not be visible from the public highway, the principal elevation or the rear alleyway, resulting in a limited impact on the building's character and appearance. In addition, service connections would be routed through the modern extension rather than the historic fabric of the main building, reducing physical intervention.
No significant amenity concerns have been identified, and the proposal complies with the relevant MCS standards. A roof-mounted enclosure may be beneficial in reducing visual impacts for neighbouring residents. Whilst such mitigation would not be required by paragraph G.2(j), it would be consistent with the wider objectives of Class G and the existing requirement to minimise effects on the external appearance of the building.
Based on the analysis of comparable planning applications, it is likely that planning permission could have been granted for this proposal. The effect on heritage significance is therefore considered to amount to a minor degree of harm, which would be outweighed by the public benefits associated with the provision of low-carbon heating.
(D) An ASHP freestanding to the rear of a modern rear extension
This proposal involves a freestanding ASHP positioned to the rear of a modern extension, beyond the principal listed building. Although the modern extension forms part of the listed structure, it makes no contribution to the building's heritage significance.
The ASHP would be located in an area of negligible heritage sensitivity and would not be visible from the public highway or the principal elevation. As a result, it would have no meaningful effect on the character, appearance or significance of the listed building. Service connections would be routed through the modern extension rather than the historic fabric of the main building, further minimising physical intervention.
No significant amenity concerns have been identified, and the proposal complies with the relevant MCS standards. The siting and installation approach are consistent with Historic England guidance and represent a discreet and reversible form of low-carbon heating.
Based on the analysis of comparable planning applications, it is likely that planning permission would have been granted for this proposal. As the installation would not result in harm to the building's special interest, there is no requirement to balance heritage harm against public benefits in reaching a planning judgement.
7.4. Grade II Listed Semi-detached Dwellings
This scenario focuses on four Grade-II listed semi-detached dwellings. Each house has a primary elevation onto a public highway, with original rear elevations towards private gardens. There is also a public footpath between two large fences that separates the semi-detach properties [Plate 7.4].
Four air source heat pumps are proposed, one at each property:
- An ASHP in the side passage by the return elevation
- An ASHP in an acoustic enclosure in the garden
- An ASHP affixed to the original rear elevation
- An ASHP by an original rear closet wing
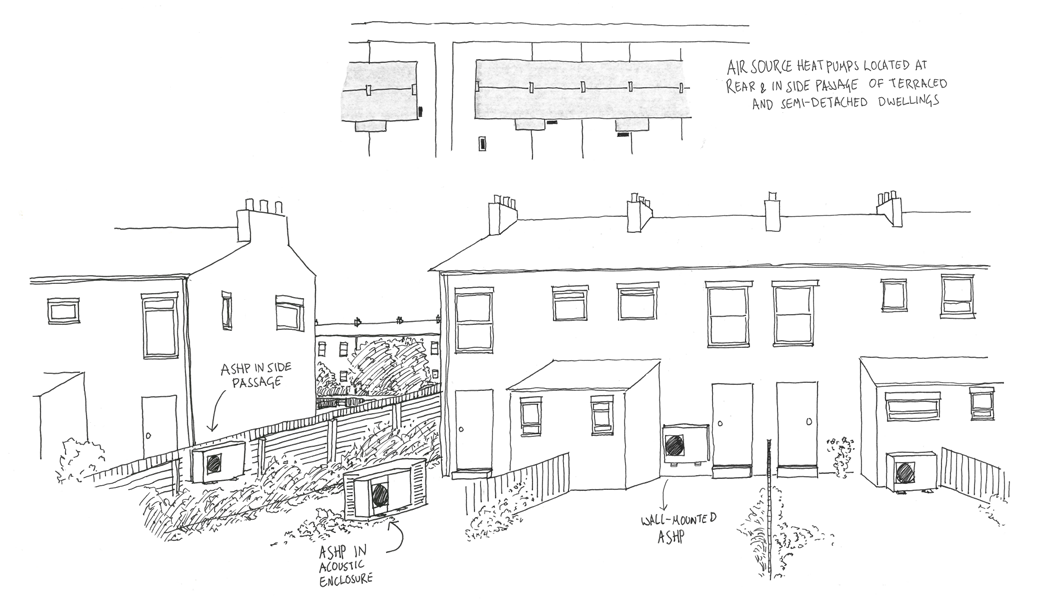
7.4 Proposed ASHPs located at rear and in side passage of terraced and semi-detached dwellings
Questions:
A: would this installation be permitted under the proposed wording of paragraph G.2(j) of Class G?
Scenarios (B, C & D) would be permitted under the proposed new wording as the ASHPs would:
- Be associated with a Grade II listed dwelling (not Grade I or II*)
- Be located within the curtilage of the listed building in a position that does not front a highway
- Be installed at ground level
- Be located on a side or rear elevation rather than the principal elevation
B: What effect might this installation have on the significance of heritage assets?
(A) An ASHP in the side passage by the return elevation.
This proposal involves a freestanding ASHP located within a narrow side passage adjacent to the return elevation of the listed building. As the unit is not fixed to the building, it would not result in direct physical harm to the historic fabric. The chosen location avoids effects to the principal and rear elevations, which make a greater contribution to the building's significance.
In this scenario, the return elevation faces a pedestrian passageway rather than an adopted highway and would therefore comply with the proposed wording. Had the elevation fronted a highway, the installation would not qualify under the proposed permitted development provisions.
The siting of the ASHP minimises its visual effect by locating it on an elevation of relatively low significance and within a confined space screened by a tall boundary fence. The installation would therefore have a limited effect on the appearance of the listed building. As a freestanding installation, it would also be largely reversible and could be removed in future with minimal lasting impact.
The proposal would require service penetrations and external trunking to connect the unit to the existing heating and electrical systems. In this case, electrical cabling would run at low level along the side elevation from the consumer unit towards the rear of the property, requiring an additional penetration through the building envelope. Whilst these works would result in a minor degree of intervention, their impact would be assessed through the Listed Building Consent process, where the cumulative effects of penetrations, trunking and associated infrastructure could be considered.
No significant amenity concerns have been identified, and the proposal complies with the relevant MCS standards. The siting and installation approach are consistent with Historic England guidance and represent a discreet and reversible form of low-carbon heating.
Based on the analysis of comparable planning applications, it is likely that planning permission would have been granted for this proposal. The effect on heritage significance is therefore considered to amount to a minor degree of harm, which would be outweighed by the public benefits associated with the provision of low-carbon heating.
(B) An ASHP in an acoustic enclosure in the garden.
This proposal involves a freestanding ASHP located within the garden and enclosed by a purpose-designed acoustic enclosure. As the unit is not fixed to the listed building, it would not result in direct physical harm to the historic fabric. The installation would be connected to the dwelling via underground services requiring two penetrations through the rear wall of a small, historic closet wing.
The siting of the ASHP minimises its visual impact by locating it within the garden and screening it from view using an acoustic enclosure. Additional planting could further reduce its visibility within the setting. Although the installation would be visible from the pedestrian passageway, it would not front a highway and would therefore comply with the proposed wording of paragraph G.2(j). The chosen location is discreet and avoids effects on the principal elevation or other areas of higher heritage significance.
The potential for noise or vibration impacts on neighbouring properties would be mitigated through the use of an acoustic enclosure, anti-vibration mounts and a unit operating within the relevant noise thresholds. Any residual impacts on neighbouring amenity are likely to be limited, particularly as the proposal complies with the relevant MCS standards.
Based on the analysis of comparable planning applications, it is likely that planning permission would have been granted for this proposal. The impact on heritage significance is therefore considered to amount to a minor degree of harm, which would be outweighed by the public benefits associated with the provision of low-carbon heating.
(C) An ASHP affixed to the original rear elevation.
This proposal involves an ASHP mounted directly onto the rear elevation of the listed building. As the unit would be fixed to the building, it would result in a minor degree of physical intervention to the historic fabric. Bracket fixings, service penetrations and associated pipe and cable runs would be required to connect the system to the dwelling.
The proposed location minimises visual impact by positioning the unit on a rear elevation of relatively low significance that is not visible from the public highway. As a result, the installation would have a limited effect on the special interest of the listed building. Although the unit would be attached to the building, no features of architectural interest are impacted. It remains a largely reversible intervention that could be removed in the future with limited lasting impact on the historic fabric.
No significant amenity concerns have been identified, and the proposal complies with the relevant MCS standards. The siting and installation approach are consistent with Historic England guidance and represent a discreet and reversible form of low-carbon heating.
Based on the analysis of comparable planning applications, it is likely that planning permission would have been granted for this proposal. The impact on heritage significance is therefore considered to amount to a minor degree of harm, which would be outweighed by the public benefits associated with the provision of low-carbon heating.
(D) An ASHP by an original rear closet wing.
This proposal involves a freestanding ASHP located adjacent to the rear closet wing of the listed building. The unit is not fixed to the building but installation would require two service penetrations through the building envelope, resulting in a minor loss of historic fabric.
The chosen location minimises visual impact by positioning the ASHP on a rear elevation of relatively low significance that is not visible from the public highway. Its impact is further reduced by locating the unit adjacent to the closet win, which has lesser architectural interest, although its historic interest is comparable. As a freestanding installation, it would also represent a largely reversible intervention that could be removed in the future with limited lasting effect on the building.
No significant amenity concerns have been identified, and the proposal complies with the relevant MCS standards. The siting and installation approach are consistent with Historic England guidance and represent a discreet and reversible form of low-carbon heating.
Based on the analysis of comparable planning applications, it is likely that planning permission would have been granted for this proposal. The impact on heritage significance is therefore considered to amount to a minor degree of harm, which would be outweighed by the public benefits associated with the provision of low-carbon heating.
7.5. Findings
The heritage impact assessment tested the proposed wording for Option 3A against a range of representative Grade II listed dwelling typologies and installation scenarios. The assessment demonstrates that the proposed restrictions relating to principal elevations and highway-facing locations broadly capture the types of development most likely to result in heritage harm or refusal under the current planning system.
Across the scenarios assessed, the majority of installations would have no effect or a minor degree of harm where ASHPs are located to rear or secondary elevations, within gardens and yards, adjacent to modern extensions or outbuildings, or in other discreet locations. These findings closely mirror the results of the planning portal review and stakeholder consultation.
The assessment confirms that heritage concerns are predominantly driven by siting, visibility and associated interventions into historic fabric rather than the ASHP technology itself. Freestanding installations consistently performed better than attached installations, whilst modern extensions and buildings of limited heritage significance were identified as particularly appropriate locations.
The testing also demonstrates that the principal heritage effects often arise not from the external unit itself but from associated works, including service penetrations, pipework, trunking and fixings. The continued requirement for Listed Building Consent therefore remains an important safeguard in assessing the effect on special interest and historic fabric.
Whilst no simple set of criteria can accommodate every listed building scenario, the proposed wording performs effectively as a proportionate and objective mechanism for distinguishing between lower-risk and higher-risk installations. Overall, the assessment indicates that the proposed amendments would allow the majority of low-impact ASHP installations currently approved through the planning system to proceed without planning permission, whilst continuing to exclude the installations most likely to result in heritage harm.
8. Conclusion
This report has examined whether the Town and Country Planning (General Permitted Development) (England) Order 2015 should be amended to allow the installation of air source heat pumps in Grade II listed dwellings without the need for planning permission in defined circumstances.
Evidence gathered through stakeholder engagement, national planning data, local authority case studies, policy review and international comparisons demonstrates a clear and consistent pattern. Air source heat pumps are generally accepted in listed buildings when sensitively designed and located. Nationally, the overwhelming majority of applications are approved, while refusals are uncommon and typically relate to a limited number of recurring issues, principally visibility, siting and impacts on significant historic fabric.
The evidence therefore suggests that whilst the current requirement for planning permission can sometimes lead to scheme improvements, it also introduces additional cost, delay and uncertainty before a consented outcome is reached. This creates a barrier to the uptake of low-carbon heating technologies and may discourage homeowners from undertaking works that support national decarbonisation objectives.
The report concludes that there is a strong evidence base for extending permitted development rights to clearly defined categories of low-impact air source heat pump installation in Grade II listed dwellings. The evidence consistently indicates that heritage effects are driven principally by siting, visibility and interventions into historic fabric rather than by the technology itself. As a result, a targeted and criteria-based approach to reform would reflect existing decision-making practice whilst reducing unnecessary regulatory burden.
Such an approach would reduce administrative burdens on homeowners and local planning authorities whilst allowing historic buildings to contribute more effectively to climate change mitigation. Importantly, the proposed amendments would primarily remove the requirement for planning permission in situations that are already routinely approved through the existing system.
Importantly, the proposed reform would not remove heritage protection. It should be noted that compliance with the GPDO would not in itself create a presumption that Listed Building Consent would follow and applications would continue to be assessed on their individual merits. Works that affect the special architectural or historic interest of a listed building would continue to require LBC, or in future potentially be regulated through a local or national Listed Building Consent Order. As a result, the proposal would remove one element of the current consenting process whilst retaining the mechanism specifically designed to assess effects on heritage significance and historic fabric.
The recommended amendments therefore represent a proportionate and evidence-led response to a well-defined policy problem. They would enable the majority of low-risk installations currently approved through the planning system to proceed more efficiently, whilst continuing to safeguard the special interest of England's historic built environment.
The heritage impact assessment demonstrates that the proposed restrictions relating to principal elevations and highway-facing locations broadly capture the forms of development most likely to result in heritage harm, whilst permitting the types of installation that are routinely supported through the existing planning system. The assessment further confirms that the principal heritage concerns relate to siting, visibility and associated interventions into historic fabric, rather than to the air source heat pump technology itself.
In the longer term, further simplification may be achievable through the introduction of national or local Listed Building Consent Orders for air source heat pumps. Amendment of the GPDO therefore represents a practical and deliverable first step that can be implemented independently of wider heritage consent reform.
The overall conclusion of this report is that extending permitted development rights to clearly defined categories of low-impact air source heat pump installation on, and within the curtilage of, Grade II listed dwellings would deliver meaningful benefits for householders, local authorities and national decarbonisation objectives, whilst maintaining appropriate safeguards for heritage significance through the continued operation of the Listed Building Consent regime.
Appendix I: Bibliography
Primary legislation
- The Town and Country Planning (General Permitted Development) (Scotland) Order 1992.
- The Town and Country Planning (General Permitted Development) Order 1995, as amended for Wales.
- The Town and Country Planning (General Permitted Development) (England) Order 2015.
- The Planning (General Permitted Development) Order (Northern Ireland) 2015.
Guidance
- British Standards Institution and Department for Business, Energy and Industrial Strategy (2022), PAS 2035:2019 (Incorporating Corrigenda No. 1 and No. 2 and Amendment 1): Retrofitting dwellings for improved energy efficiency – Specification and guidance.
- City of Westminster, February 2026, Environmental Supplementary Planning Document, Adopted Version.
- DESNZ, DLUHC, DCMS, January 2024, Adapting Historic Homes for Energy Efficiency: A Review of the Barriers.
- Durham County Council, December 2024, Energy Efficiency, Renewables and the Historic Environment, Supplementary Planning Document.
- Government of Ireland, 2023, Improving energy Efficiency in Traditional Buildings: Guidance for Specifiers and Installers.
- Historic England, May 2023, Heat Pumps in Historic Buildings, Air Source Heat Pump Case Studies – Small-scale Buildings.
- Historic England, February 2026, HEAN 18: Adapting Historic Buildings for Energy and Carbon Efficiency.
- MCS, April 2025, Air Source Heat Pump Sound Calculation (For Permitted Development Installations). MCS 020 a).
- MHCLG, September 2019, Permitted Development Rights for Householders, Technical Guidance.
- Riksantikvaren (Norwegian Directorate for Cultural Heritage), Recommended Guidelines on the Use of Heat Pumps in Buildings Listed and Worthy of Preservation https://riksantikvaren.no/en/veileder/recommended-guidelines-on-the-use-of-heat-pumps-in-buildings-listed-and-worthy-of-preservation/ [accessed 22 July 2026]
Other
- Welsh Assembly Government & Cadw, 2010, Renewable Energy and Your Historic Building, Installing Micro-Generation Systems: A Guide to Best Practice
- City of Lahti, 2013, Rakennusjärjestys: Lahti, Nastola, Kärkölä https://www.lahti.fi/app/uploads/2020/08/0609f8bc-rakennusjarjestys-lahti-nastola-karkola-liitekarttoineen-2013.pdf [accessed 22 July 2026]
- Eli McGarvie, 2026, ‘Listed Building Consent and Historic Property Legal Requirements’, Castle Collector, https://www.castlecollector.com/resources/guides/historic-property-legal-requirements [accessed 22 July 2026]
- Erfgoed Leiden en Omstreken, 2023, Werkdocument Warmtepompen Monumenten https://www.erfgoedleiden.nl/images/uploads/Werkdocument_warmtepompen_bij_monumenten_05-04-2023.pdf [accessed 22 July 2026]
- European Commission, Energy: Heat pumps, https://energy.ec.europa.eu/topics/energy-efficiency/heat-pumps_en [accessed 22 July 2026]
- European Commission, REPowerEU https://commission.europa.eu/topics/energy/repowereu_en [accessed 22 July 2026]
- Francisco Dominguez, 2021, ‘Heat Pump Users in Finland and the UK: How Low-Emission Technologies Can Grow from Enthusiast Projects to a Mainstream Industry’, Sussex Energy Group at SPRU https://blogs.sussex.ac.uk/sussexenergygroup/2021/06/04/heat-pump-users-in-finland-and-the-uk-how-low-emission-technologies-can-grow-from-enthusiast-projects-to-a-mainstream-industry/ [accessed 22 July 2026]
- Goodheat, 2025, France's New Regulation on Low-Carbon Heating, https://www.goodheatglobal.com/France-s-New-Regulation-on-Low-Carbon-Heating-2025-Update-id46726006.html [accessed 22 July 2026]
- Grosvenor, 2021, Heritage & Carbon: how historic buildings can help tackle the climate crisis.
- Grosvenor, 2026, Retrofit or Ruin: Planning for the Future of Heritage.
- Immergas, 2026, La pompa di calore in centro storico: limiti e possibilità, https://www.immergas.com/pompa-di-calore-edifici-esistenti/ [accessed 22 July 2026]
- International Energy Agency, 2026, Germany's 2nd Amendment to the Building Energy Act (GEG) – Phase-out of Fossil Fuels, https://www.iea.org/policies/18133-germanys-2nd-amendment-to-the-building-energy-act-geg-phase-out-of-fossil-fuels [accessed 22 July 2026]
- Italian Luxury Asset, ‘3 Tips for Renovating a Historical Property in Italy’, Italian Luxury Asset, https://italianluxuryasset.com/3-tips-for-renovating-a-historical-property-in-italy/ [accessed 22 July 2026]
- Lämpökarelia, 2025, Tarvitseeko energiaremonttiin rakennuslupaa?, https://www.lampokarelia.fi/tarvitseeko-energiaremonttiin-rakennuslupaa/ [accessed 22 July 2026]
- MetdeHeleBuurt, 2026, Vergunning voor je Warmtepomp, Airco of Thuisbatterij Nodig? De Complete Gids voor 2026, https://metdehelebuurt.nl/blog/vergunning-voor-je-warmtepomp-airco-of-thuisbatterij-nodig-de-complete-gids-voor-2026 [accessed 22 July 2026]
- Nesta, June 2026, Commissioning Brief for Amendments to the Town and Country Planning (General Permitted Development) (England) Order 2015 to allow heat pumps in listed buildings.
- State Capital Wiesbaden, Approval under Monument Law, https://www.wiesbaden.de/en/leben-in-wiesbaden/wohnen-bauen/bauaufsicht/denkmalschutz/denkmalrechtliche-genehmigung [accessed 22 July 2026]
- The FindaPro.fi Team, 2026, Action Permits (Toimenpidelupa) vs. Building Permits (Rakennuslupa) in Finland – When You Need Which, https://findapro.fi/sv/article/action-permits-toimenpidelupa-vs-building-permits-rakennuslupa-in-finland-when-you-need-which/ [accessed 22 July 2026]
Appendix II: Consultation Exercise - Summary Transcripts
Stakeholder transcripts removed for confidentiality
Appendix III: English Case Studies
Approved Applications for the Installation of Air Source Heat Pumps
Cheshire East Council
New Dairy House Farm Batherton Lane, Nantwich, Cheshire East, CW57QH (Cheshire East)
Date of application: 2020.
Decision: approved.
Application references: 20/0696N & 20/0697N
Area type: rural.
Type of building: Converted Barns. On property of Batherton Dairy House. Originally a farmhouse, now two houses, late C17, with later alterations.
Date of building: late C17.
Location of proposed ASHP: Ground floor barn elevations.
Proposals: This application seeks approval for the installation of 4 air source heat pumps to a recently approved development of barn conversions.
Excerpts from delegated report:
Report notes no objections from consultees.
Notes no impact on neighbouring properties.
'The four air source heat pumps will be positioned to the fronts of barns 1 and 2, to the side of barn 3 and behind the annexe of barn 1.
They will not be directly facing the Listed Building to the north. With this in mind, the Council's Conservation Officer is satisfied that the proposed development will not have any detrimental visual impact or harm upon the Listed Building or its setting.
Given the size and nature of the proposal and its isolated location it is not considered that there will be any visual harm to the surrounding open countryside of the agricultural character of the host buildings.
The proposed development respects the character of the host dwelling and those in the surrounding area. It will not have an impact upon neighbouring amenity and the proposed use of the building is appropriate to the area in keeping with [...]'
'Conclusions And Reason(S) For The Decision
The proposed development will not detract from the character of the Listed Building. The development is in accordance Policy BE.9 (Listed Buildings - Alterations and Extensions) and SE.7 (The Historic Environment) of the CELP as well as the National Planning Policy Framework.'
'The proposed development respects the character of the host dwelling and those in the surrounding area. It will not have an impact upon neighbouring amenity and the proposed use of the building is appropriate to the area in keeping with Policies BE.1 (Amenity), SE.1 (Design) SE7 (Historic Environment) PG.6 (Open Countryside), BE.9 (Listed buildings - alterations), BE.10 (Listed buildings - changes of use) and RES.11 (Extensions and Alterations to Existing Dwellings) of the Cheshire East Local Plan Strategy and Borough of Crewe and Nantwich Replacement Local Plan 2011 as well as the NPPF.'
Woodend Farm Barns Greendale Lane, Mottram St Andrew, Macclesfield, Cheshire East, SK10 4AY (Cheshire East).
Date of application: 2021.
Decision: approved.
Application references: 21/3147M & 21/3148M
Area type: rural.
Type of building: Converted barns. The site is a one of two Grade II Listed, two storey, semi-detached dwelling barn conversions, previously serving as outbuildings to Grade II Listed Woodend Farmhouse. The site sits to the north-east of Woodend Farmhouse and there is a courtyard with car ports in between the Assets.
Date of building: early C18.
Location of proposed ASHP: Yard (with new plantroom shed).
Proposals: The application is for planning and listed building consent relating to De Mottram Barn to insert two new skylights and development of a new plant room shed with installation of six air source heat pumps.
Excerpts from delegated report:
'Consultees:
Conservation - A second Conservation consultation took place where an objection to the proposed dormer was made. Agent to the application in response to the objection, removed the proposed dormer. Conservation reviewed the amended proposal and had no objections to the scheme. A condition is recommended requiring materials to be in strict accordance with those specified in the application form and rooflights to be developed as approved.'
'Officer appraisal:
The proposed air source heat pumps would sit further away from the southeast facing elevation.
Within the enclosed with brick wall yard area, two existing timer sheds would be removed and replaced with one shed
The proposed shed and air source heat pumps are considered to be proportionate to the size of the yard and subservient to the original dwelling and boundary treatment. The proposed design and materials and boundary treatment are considered to be in keeping with the character of the original dwelling. The proposed heating system would be screened from view with boundary treatment and on these bases it is considered that there would be no detrimental impact on the openness of the Green Belt or on the Grade II Listed Asset. The scheme is considered to be in line with Policy SE8 and PG3 of the CELPS.
To conclude, the proposed development is considered to be in keeping with the original buildings. On these bases, the proposed development is considered to have no harm to Grade II Listed De Mottram Barn and two other neighbouring in further distance Grade II Listed Assets.
Also assessed impact on residential amenity i.e. no visual or sound intrusion into neighbouring properties – considered to be no loss.
[...] No impact on landscape open countryside and area of special county value.'
'Conclusions:
To conclude, the proposed scheme is considered to have no harm to openness of the Green Belt and designated Area of Special County Value. The proposals would not harm Grade II Listed De Mottram Barn nor neighbouring Grade II Listed Assets. The proposed design and choice of materials is considered to be in keeping with the original design and setting of the Asset. The scheme would not have detrimental impact on residential amenity and there would be no impact on car parking. The proposals are therefore considered to be in line with Policy DC3, NE.1, BE2 and GC12 of the MBLP and SD2, SE1, SE4 and SE7 of the CELPS. On these bases the scheme is recommended for approval.’
'Conditions from planning decision notice:'
- Development commence within 3 years [paraphrased].
- Acoustic assessment within 3 months of finished work [paraphrased].
- Development according to approved plans [paraphrased].
'4 The materials to be used shall be in strict accordance with those specified in the application unless different materials are first agreed in writing with the Local Planning Authority. Development shall be carried out in accordance with the approved details.
Reason: To protect Grade II Listed Asset in line with Policy SE7 (The Historic Environment) of the Cheshire East Local Plan Strategy.
Cheshire West and Chester Council
4 Burton Marsh Barns, Station Road, Burton Neston, CH64 5SB (Cheshire West)
Date of application: 2023
Decision: approved.
Application references: 23/03994/FUL & 23/03995/LBC
Area type: rural.
Type of building: end of terrace house. House is part of conversion of barn (Grade II heritage asset) into terraced houses.
Date of building: mid-c18.
Location of proposed ASHP: On front elevation tight against modern side extension. Not affixed to the wall. Partnered by shed housing plant.
Proposals: The proposal seeks approval for the erection of a single storey rear conservatory, installation of solar panels to the roof of the existing side extension and installation of heat pump and water tank concealed in a shed to the front of the property. The dwelling is a part of a Grade-II listed barn conversion.
Excerpts from delegated report:
'Assessment:
The site is located within the Green Belt.
Proposed single-storey conservation to the rear would not result in a disproportionate addition to the dwelling.
Proposed solar panels to the roof of the extension would not be readily visible. The proposed locations of the heat pump and water tank have been amended to reduce the possible visual impact on the listed building and the equipment is proposed to be concealed in a shed no higher than the existing fences.
The proposed development is in keeping with the character and appearance of, and is subordinate to the original dwelling and surrounding properties, and the wider setting. The proposals would result in no harm to the setting of the listed building.'
'Conclusion:
Taking into account the provisions of the development plan and all other material planning considerations, it is recommended that planning permission be granted.
Conditions:'
- Development within 3 years [paraphrased].
- Development according to approved plans[paraphrased].
'3. The materials to be used in the construction of the external surfaces of the development hereby permitted shall be as specified on the application form and approved plans.
Reason - To ensure that the external appearance of the development is appropriate to its surroundings.
Notes 1. The local planning authority has sought to work with the applicant in a positive and proactive way to secure a development that will improve the economic, social and environmental conditions of the area, in line with the NPPF.'
Mill Hill House, Rake Lane, Eccleston, Chester, CH4 9JN (Cheshire West)
Date of application: 2024.
Decision: approved.
Application references: 24/01526/FUL & 24/01527/LBC
Area type: rural.
Type of building: detached large two-storey manor house.
Date of building: 1894.
Location of proposed ASHP: two ASHPs set back from subsidiary rear elevation.
Proposals: new concrete base for Air Source Heat Pump installation, new external Soil Vent Pipe.
Excerpts from delegated report:
'Conditions:'
- Development within 3 years [paraphrased].
- Development according to approved plans [paraphrased].
'3. The materials to be used in the construction of the external surfaces of the development hereby permitted shall be as specified on the application form and approved plans.
Reason - To ensure that the external appearance of the development is appropriate to its surroundings.'
'Notes
- Subject to the recommended conditions, and taking into account all material planning considerations, it is considered that the proposed development accords with the relevant provisions of the Development Plan.
The local planning authority has sought to work with the applicant in a positive and proactive way to secure a development that will improve the economic, social and environmental conditions of the area, in line with the NPPF.'
City of Westminster Council
10 Ganton Street London W1F 7QR (City of Westminster)
Date of application: 2021.
Decision: Approved.
Application references: 21/01391/FULL & 21/01392/LBC
Area type: urban.
Type of building: terraced small townhouse.
Date of building: C18.
Location of proposed ASHP: Roof of rear single-storey closet wing.
Proposals: Installation of an air source heat pump and air handling unit at rear ground floor roof.
Excerpts from delegated report:
'Considerations
Design: The installation is acceptable in principle, but will require visual screening to mitigate its harmful impact on the appearance of the building and surrounding conservation area. This may be dealt with by amending condition.
Amenity: The nearest noise sensitive windows are identified as being at first and second floors level at 12 Ganton Street, approximately 6m from the proposed plant location. The plant is intended to operate from 10am until 6pm daily and a noise target of 10dB below the lowest background noise level has been set consistent with the Council's approach. Environmental Health confirm that the installation should be acceptable, subject to conditions relating to the hours of operation.'
'Conditions
- All new work to the outside of the building must match existing original work in terms of the choice of materials, method of construction and finished appearance. This applies unless differences are shown on the drawings we have approved or are required by conditions to this permission. (C26AA)
Reason: To protect the special architectural or historic interest of this listed building and to make sure the development contributes to the character and appearance of the Soho Conservation Area.
You must apply to us for approval of detailed drawings showing the following alteration(s) to the scheme 1) Provision of visual screening around the plant. [...]
Reason: To protect the special architectural or historic interest of this listed building and to make sure the development contributes to the character and appearance of the Soho Conservation Area.
- (1) Where noise emitted from the proposed plant and machinery will not contain tones or will not be intermittent, the 'A' weighted sound pressure level from the plant and machinery (including non-emergency auxiliary plant and generators) hereby permitted, when operating at its noisiest, shall not at any time exceed a value of 10 dB below the minimum external background noise, at a point 1 metre outside any window of any residential and other noise sensitive property, unless and until a fixed maximum noise level is approved by the City Council. [...]
- The plant/machinery hereby permitted shall not be operated except between 10:00 hours and 18:00 hours daily.
Reason: To safeguard the amenity of occupiers of noise sensitive properties and the area generally by ensuring that the plant/machinery hereby permitted is not operated at hours when external background noise levels are quietest thereby preventing noise and vibration nuisance
- No vibration shall be transmitted to adjoining or other premises and structures through the building structure and fabric of this development as to cause a vibration dose value of greater than 0.4m/s (1.75) 16 hour day-time nor 0.26 m/s (1.75) 8 hour night-time as defined by BS 6472 (2008) in any part of a residential and other noise sensitive property.
Reason: To ensure that the development is designed to prevent structural transmission of noise or vibration.'
24 Warwick Avenue, London, W9 2PT (City of Westminster)
Date of application: 2023.
Decision: approved.
Application references: 23/06293/FULL & 23/08899/LBC
Area type: urban.
Type of building: semi-detached large townhouse/villa.
Date of building: C19?
Location of proposed ASHP: Side Passage at lower ground level. Two ASHPs free-standing but tight against the wall. With plant to be located internally.
Proposals: Installation of two air source heat pumps in side passage and installation of internal plant equipment to connect into the internal pipework. This proposal is a re-submission of previously withdrawn applications (RN: 23/06293/FULL) which was refused due to insufficient information. This application forms part of a wider refurbishment programme to decarbonise the property, including a separation application for the installation of moisture-permeable insulation and improved ventilation (23/04724/LBC). The proposed external ASHP units will be discreetly located in the lower ground floor side passage. The internal plant will be in the lower ground floor utility area, with distribution pipes laid within the modern floor build up and re-using existing routes within the building
Excerpts from delegated report:
'considerations
No objections were recieved from the neighbouring properties or the local amenity group.
The agent has addressed a discrepency within the Acoustic Report dated 19 December 2023 in relation to the nearest noise sensitive receptors.'
'DESIGN
The proposed external ASHP units will be discreetly located in the lower ground floor side passage. The internal plant will be in the lower ground floor utility area, with distribution pipes laid within the modern floor build up and re-using existing routes within the building.
The proposals overall are in keeping with the aims of City Plan policies 36, 38, 39 and 40. They will preserve the special interest of the listed building and character and appearance of the conservation area in accordance with Sections 16, 66 and 72 of the Planning (Listed Buildings and Conservation Areas) Act 1990.'
'MITIGATION MEASURES
Based on the cumulative predicted noise level and the calculations for the predicted noise level, the proposed two ASHP's should comply with the requirements of Council's planning noise criteria and the requirements of BS8233:2014 provided the plant, design and installation is as the report specified. The predicted noise levels are sufficiently low not to cause noise nuisance, therefore no objection raised by Environmental Health, subjec to the standard planning noise conditions.'
'SUSTAINABILITY/ENIVRONMENT
The Air Source Heat pumps are considered a sustainable feature of the proposals therefore positively contribute to the Council's Climate Change Agenda and Environmental SPD.’
'Conditions'
- Carried out in accordance with the drawings [paraphrased].
- Timings for works [paraphrased].
'3 All new work to the outside of the building must match existing original work in terms of the choice of materials, method of construction and finished appearance. This applies unless differences are shown on the drawings we have approved or are required by conditions to this permission. (C26AA)
Reason: To make sure that the appearance of the building is suitable and that it contributes to the character and appearance of this part of the Maida Vale Conservation Area. This is as set out in Policies 38, 39 and 40 of the City Plan 2019 - 2040 (April 2021). (R26BF)'
- In relation to noise of plant and frequencies etc. so that the noise environment of people in noise sensitive receptors is protected, including the intrusiveness of tonal and impulsive sounds, and ambient noise levels [paraphrased].
'5 no vibration should be transmitted to adjoining or other premises and structures through the building structure and fabric of this development greater than [...]
Reason: To ensure that the development is designed to prevent structural transmission of noise or vibration and to prevent adverse effects as a result of vibration on the noise environment [...]
- You must install the new Air Source Heat Pump units on suitable anti vibration mounts as per drawing [...]'
29 Bloomfield Terrace London SW1W 8PQ (City of Westminster)
Date of application: 2024.
Decision: approved.
Application references: 24/00503/FULL & 24/00504/LBC
Area type: urban.
Type of building: terraced large townhouse.
Date of building: 1833.
Location of proposed ASHP: Far end of Rear Garden within new enclosure – an acoustic enclosure unit screened by a trellis screen. Pipework etc. buried under garden.
Proposals: Installation of an air source heat pump condenser unit in the rear garden within a timber acoustic louvered enclosure and installation of a trellis screen.
Excerpts from delegated report:
'Considerations
29 Bloomfield Terrace forms part of a c.1830s Grade II listed group (numbered 22-31) located within the Belgravia Conservation Area. It forms a handsome terraced townhouse of three storeys with a basement beneath and mansard above.
Permission and listed building consent was previously granted for the Installation of new external condenser unit in the rear garden within a timber louvered enclosure. (RNs. 21/07137/FULL & 21/07138/LBC)
The proposals will have a no impact on the appearance of the garden and will have a neutral impact on the special interest of the listed building and the character and appearance of the conservation area. The services routes reflect that approved under RNs. 21/07137/FULL & 21/07138/LBC.
The applicant has submitted an acoustic assessment report which has been reviewed by the City Council's Environmental Health Officer who has no objection on environmental noise or nuisance grounds subject to conditions controlling noise and vibration.
To achieve the design criteria at 1m outside the nearest noise sensitive window, the acoustic assessment recommends the installation of an acoustic enclosure, a additional condition is attached to ensure this remains in situ as long as the unit is in use.
The application is considered acceptable and recommended for approval subject to conditions.’
'Conditions'
- development accord with submitted drawings [paraphrased].
‘2 All new work to the outside of the building must match existing original work in terms of the choice of materials, method of construction and finished appearance. This applies unless differences are shown on the drawings we have approved or are required by conditions to this permission. (C26AA)
Reason: To protect the special architectural or historic interest of this listed building and to make sure the development contributes to the character and appearance of the Belgravia Conservation Area. This is as set out in Policies 38, 39 and 40 of the City Plan 2019 - 2040 (April 2021). (R26FE)'
- in relation to noise of plant and frequencies etc. so that the noise environment of people in noise sensitive receptors is protected, including the intrusiveness of tonal and impulsive sounds, and ambient noise levels. [paraphrased]
'5 [...] no vibration should be transmitted to adjoining or other premises and structures through the building structure and fabric of this development greater than [...]
Reason: To ensure that the development is designed to prevent structural transmission of noise or vibration and to prevent adverse effects as a result of vibration on the noise environment [...]'
'6 [...] must install the acoustic enclosure shown on the approved drawings before you use the machinery. You must then maintain it in the form shown for as long as the machinery remains in use. [...]
Reason: To protect neighbouring residents from noise and vibration nuisance [...]'
38 Abbey Gardens London NW8 9AT (City of Westminster)
Date of application: 2024.
Decision: approved.
Application references: 24/01295/FULL & 24/01296/LBC
Area type: urban.
Type of building: terraced large townhouse.
Date of building: c.1850.
Location of proposed ASHP: In rear garden, stepped a metre or so away from house within new louvred enclosure. Replacing small shed.
Proposals: Installation of air source heat pump within an acoustic enclosure within the rear garden.
Excerpts from delegated report:
'Consultations:
No. responses; 2 - objections to noise and disturbance, resident has sleep apnoea, drawings incorrect/misleading, application unacceptable as previously refused, application is for air conditioning (not for heating).
'Considerations:
38 Abbey Gardens is a grade II listed townhouse of two bays and basement ground and two upper storeys dating to the mid-19th century, located within the St John's Wood Conservation Area.
Planning permission and listed building consent are sought for the installation of an air condenser unit at ground floor level in the rear garden, this follows a refused application for a unit on the roof.
The proposed location is sufficiently away from the house, so as to not harm its setting and the unit will be in a simple louvred box metal which is considered to be appropriately garden like to not look out of place. The internal pipe runs are under the floors/wall and are acceptable in design and historic building terms.
Development that could result in a change to the amenity of neighbouring residents must accord with policies 7 and 33 of the City Plan 2019 - 2040. The policy seeks to prevent unacceptable impacts in amenity terms of losses of daylight, sunlight, privacy, increases in sense of enclosure and overshadowing and harm form odours and noise associated with mechanical equipment.
Two objections have been received on amenity grounds most notably raising noise and vibration disturbance concerns. Concerns have also been raised over inaccuracies within the submitted Acoustic Report.
A noise impact assessment has been provided and it states that the closest residential property window in relation to the proposed plant location is the rear first floor window of the adjacent property, No 40 Abbey Gardens (who have not objected to the proposal) [...] Nonetheless the City Council's Environmental Health Officer has reviewed the assessment and subject to recommended conditions and mitigation measures, the plant equipment is likely to comply with the set design criteria. Therefore whilst the objections are noted in this instance, they cannot be supported or justify a refusal on amenity grounds
Given the size and location, the acoustic enclosure is considered unlikely to have any significant impact in regards of the neighbouring properties.
The proposed works would be acceptable in design and amenity terms of preserve the setting of the listed building and this part of the St John's Wood Conservation Area.'
'Conditions:'
- Development accord with submitted drawings [paraphrased].
‘2 All new work to the outside of the building must match existing original work in terms of the choice of materials, method of construction and finished appearance. This applies unless differences are shown on the drawings we have approved or are required by conditions to this permission. (C26AA)
Reason: To protect the special architectural or historic interest of this listed building and to make sure the development contributes to the character and appearance of the Belgravia Conservation Area. This is as set out in Policies 38, 39 and 40 of the City Plan 2019 - 2040 (April 2021). (R26FE)'
- In relation to noise of plant and frequencies etc. so that the noise environment of people in noise sensitive receptors is protected, including the intrusiveness of tonal and impulsive sounds, and ambient noise levels [paraphrased].
'4 [...] No vibration should be transmitted to adjoining or other premises and structures through the building structure and fabric of this development greater than [...]'
‘Reason: To ensure that the development is designed to prevent structural transmission of noise or vibration and to prevent adverse effects as a result of vibration on the noise environment [...]'
'6 Prior to the initial use of the equipment, the enclosure must be installed in accordance with the recommendations in the acoustic report revised 27/02/24.The acoustic enclosure shall not be removed and be retained so long as the plant is in use, unless otherwise agreed in writing by the local authority.
Reason: To make sure that the appearance of the building is suitable and that it contributes to the character and appearance of this part of the St John's Wood Conservation Area and preserves residential amenity.'
Durham County Council
High Waterhouses, Farm Russell Street, Waterhouses, Durham, DH7 9AR (Durham)
Date of application: 2025.
Decision: approved.
Application references: DM/25/01976/FPA & DM/25/01977/LB
Area type: semi-rural.
Type of building: two-storey farmhouse.
Date of building: mid-c18.
Location of proposed ASHP: free-standing against rear elevation and rear wing.
Proposals: the installation of an air source heat pump and battery storage unit to the rear of the property (northeast). It is noted that the application originally proposed the installation of solar panels on the front (southern) roof slope of the building, however the scheme has been amended to omit this element.
Excerpts from delegated report:
'High Waterhouses Farm is a Grade II Listed building comprising a farmhouse and attached outbuilding (a former byre now in residential use). The building dates from the mid 18th century, however, was restored in the 1980's.
The Design and Conservation Officer notes that the farm is one of the original buildings within the settlement and is of two storeys and three symmetrical bays constructed from coursed sandstone with a steeply pitched roof of renewed pantiles. The building includes roughly shaped quoins, 12 and 16-pane traditional timber painted sliding sash windows and paired casements, some in original openings.
The Design and Conservation Officer further advises that the significance of the listed building is primarily derived from its architectural/aesthetic and historic interest, evidential value and character, in representing a well-preserved example of a historic agricultural building, one of the oldest in the area, and through the use of traditional materials.
The Design and Conservation Officer has raised no objections to the upgrading of the existing heating system, as the current plumbing would be utilised and therefore would not result in the loss or disturbance of historic fabric. The proposed air source heat pump would be low scaled and discreetly positioned and would be considered to cause no harm to the building's character or special interest. This would also be the case for the small battery storage unit proposed adjacent to the air source heat pump.
Overall, the proposed development would be discreetly located on the building and would not be visible from surrounding public vantage points. The proposals would represent small scale additions and would support renewable energy generation at the site, reducing the building's carbon footprint. Furthermore, the units could easily be removed without harm to the building and given that no objections have been raised by the Design and Conservation Team, the scheme is deemed to accord with the provisions of CDP Policy 44, NPPF Part 16 and Section 66 of the Planning (Listed Buildings and Conservation Areas) Act 1990, subject to the relevant conditions and informatives. As such, the application is recommended for approval.
8 Hollinside Terrace, Hollinside, Durham, DH7 0RQ (Durham)
Date of application: 2021.
Decision: approved.
Application references: DM/21/02212/FPA & DM/21/01901/LB
Area type: rural.
Type of building: small, terraced miners' cottage. The application site is a mid-terraced, two storey residential dwelling situated approximately a mile to the southwest of Lanchester. The property fronts the B6296 highway to the northwest and is Grade II Listed, along with the remainder of the terrace. The site is surrounded by open countryside and lies within an Area of Higher Landscape Value.
Date of building: 1892.
Location of proposed ASHP: At ground in front of rear elevation – free-standing stepped slightly away from wall.
Proposals: Installation of an air source heat pump. The installation of solar panels on the rear roof slope (southeast). The installation of an air source heat pump (and associated pipework) to the rear.
Excerpts from delegated report:
Consultation Responses:
Design and Conservation: In summary, the impact of the ASHP and new outside pipework would be a minor one that would not be harmful to the significance of the designated heritage asset, with benefits delivered by energy savings. Historic England Guidance identifies that heat pumps are generally well suited to historic buildings, with ASHP suitable subject to them being placed in locations where they are not visually intrusive, as in this case. It would therefore be recommended that the proposals are in accordance with NPPF Section 16 and County Durham Plan Policy 44.
The main issues relate to the impact upon visual amenity and impact upon the Listed Building as a designated heritage asset.
The Design and Conservation Team have raised no objections to the details submitted, advising that the proposed connection would result in a minor disturbance of fabric that would not cause harm to the significance of the building.
In summary, the Design and Conservation Team conclude that the development would preserve the special architectural character, historic interest, appearance and significance of the Grade II Listed Building.
Given the limited scale of the development proposed, it is not considered that the scheme would result in adverse amenity impacts in terms of size, daylight, privacy or glare. Overall, subject to the relevant conditions, the scheme is deemed to accord with the provisions of CDP Policies 29 and 31 and NPPF Parts 12 and 15.
Conditions:
3 & 4 controls of rating levels of noise emitted from ASHPs [paraphrased].
5 & 6 Controls of rating levels of noise emitted from ASHPs [paraphrased].
10 Hollinside Terrace Hollinside Durham DH7 0RQ (Durham)
The application site is a Grade II Listed Building. The proposal is of an acceptable design and scale with it being sited in a location where it is not visually intrusive. It is appropriate in relation to the host property and the character of the area to accord with Policy 29 of the County Durham Plan and Policies 2 and 3 of the Lanchester Neighbourhood Plan.
Also, the Council's Design and Conservation Team have been consulted as part application and it is considered that the proposal would be minor and would not be harmful to the significance of the designated heritage asset with benefits delivered by energy savings. Therefore, the proposal 1 accords with Policy 44 of the County Durham Plan and Part 16 of the NPPF 2012.
Date of application: 2025.
Decision: approved.
Application references: DM/25/02857/LB & DM/25/02856/FPA
Area type: rural.
City of York Council
Jasmine Cottage Main Street Askham Richard York YO23 3PT (York)
Date of application: 2024.
Decision: approved.
Application references: 24/01630/ FUL & 24/01631/LBC
Area type: semi-rural.
Type of building: detached small house in village. Two houses, now single house, Jasmine Cottage late 18th century, Rose Cottage early-mid 18th century, both of two storeys, constructed of brick with pantile roofs. Each listed grade II and within the Askham Richard conservation area.
Date of building: C18.
Location of proposed ASHP: The ASHP would be fixed on the north elevation of a late 20th century extension to the historic buildings on a concrete base formerly the base of a timber shed. accompanied by a close boarded fence of 1.8m by 2m, acting as a sound mitigation barrier.
Proposals: This application seeks permission for the installation of an air source heat pump (ASHP) on the northern side elevation of the property. The ASHP will be approximately 1.3m wide by 0.55m deep and a height of 1.1m. The ASHP will be ground mounted close to the brick wall and
Excerpts from delegated report:
1.3.Following officer concern regarding the noise levels at Tudor Cottage, the scheme was revised which relocated the ASHP to a new location farther down the north elevation. However, the applicant further revised the scheme back to the initial location and introduced a close boarded fence as a noise mitigation barrier.
Consultation:
Internal consultations:
- Urban Design and Conservation:
- The ASHP does not harm any historic fabric, it not intrusive in the setting of the historic building or wider views of the site
- The ASHP preserves the character of the listed building and its setting, and the character of the conservation area.
Public Protection:
- The size of the ASHP used in the assessment was higher than the proposed acoustic fence and therefore a reduction of 10dB(A) is unlikely.
- Advise that the applicant commissions a noise report to be carried out by a qualified acoustician in accordance with the BS4142:2014+A12019 "Method for rating and assessing industrial and commercial sound".
- If the LA90 background noise is likely to be exceeded, then the application should be refused due to a loss of amenity to the nearby residents from noise
External consultations:
- Askham Richard Parish Council:
- In favour of the ASHP, on the condition that the stated noise levels are not exceeded.
- Some concerns regarding the level of noise and request a maximum level stipulated on any approval issued
Visual impact on the listed building dwelling and Conservation area
5.2. Historic England have provided detailed guidance for the installation of heat pumps in 'Energy Efficiency and Historic Buildings' (2018). The Introduction advises that the installation of any renewable energy source should be seen as part of a 'whole building approach to improve the energy efficiency of a building. [...] It goes on to explain that the setting and significance of the building and location and managing the visual appearance of the pump is an important part of the design process. For example, it is not considered sympathetic to a buildings appearance to have equipment installed on a main elevation. The NPPF also recognises that even smallscale projects for renewable and low carbon energy provide a valuable contribution to cutting greenhouse gas emissions.
5.3. The siting of the ASHP would form an acceptable addition to the host dwelling. Given its siting, the ASHP would not be visible from the streetscene, or wider views. Whilst the addition would appear as a somewhat incongruous addition to thebuilding it is a modest addition, as a ground mounted piece of equipment. Visibility of the pump would be extremely limited (only from on-site) and the ASHP could easily be removed in future without any permanent damage to the fabric of the listed building. The ASHP would not form a prominent feature, which would be well screened from view by virtue of its siting, and the proposed close boarded wooden fence. The proposal here would therefore conserve the setting of the listed building and would not contribute towards any harm to the character and appearance of the Askham Richard Conservation Area.
5.4. The ASHP would be accompanied by a close boarded fence located to the east of the pump.
5.5. Overall, it is considered that the proposed works would result in no harm to the aesthetic value of the building and no harm to the setting of the listed building or to the character and appearance of the Conservation Area.
Neighbouring amenity
Report notes relative ASHP position to neighbouring properties, that ASHP can be isntalled under permitted development as long as they do not exceed a nosie level of, that with the acoustic barrier these noise levels would be met [paraphrased].
Conclusion
6.1. The proposed works will respect the general character of the building and area, and the noise levels are in accordance with permitted development tolerances for such installations with regard to noise. There are mitigation measures in place, and proposed. The development would also preserve the character and appearance of the Conservation Area and not detract from the setting of the listed building. [...] approved.
Recommendation/conditions:
3 noise emitted not to exceed
Refused Applications for the Installation of Air Source Heat Pumps
City of Westminster
38 Abbey Gardens London NW8 9AT (City of Westminster)
Date of application: 2023.
Decision: refused.
Application references: 23/03066/ FULL & 23/03067/LBC
Area type: urban.
Type of building: terraced large townhouse.
Date of building: c.1850.
Location of proposed ASHP: in valley of roof.
Proposals: installation of external air source heat pump for air conditioning to the main valley roof.
Excerpts from delegated report:
Planning permission and listed building consent are sought for the installation of an air condenser unit on the roof., which is a slated 'V' form butterfly roof. The unit is described as an air condenser and air source pump and designed as a cooling device for the house (air source heat pumps working in reverse provide cold air for cooling) rather than hot air for heating. The agent confirms the house will retain its gas central heating.
The unit is shown across the 'V' from in the butterfly roof and while the unit as shown would be just below the parapet have limited visibility in public views, there would be longer views from surrounding buildings. The unit itself measures 998 x 970 × 410mm and the acoustic report requires it to have an acoustic enclosure. The enclosure is not shown and no sectional drawings have been submitted of the enclosure.
Given the required space needed to surround the unit to provide air flow, the enclosure around the unit is likely to be higher than the parapet and therefore be visible from across the road and more visible in long views. The unit is shown postioned across the 'V' and shown (indicatively) floating. The unit would need a metal support bracket and typically anti vibration mounts and again these would likely increase the height. The unit and brackets/mount and enclosure would result in roof clutter and harm the uniform appearance of the presently unaltered roof and uniformity of this Grade II listed terrace.
The internal pipe runs are under the floors/wall and are acceptable in design terms.
The agent was advised that positioning the unit at roof level would cause undesirable roof clutter and an alternative location in the garden, where it could be screened more sympathetically or the vaults is suggested. The agent requested a decision on the present scheme.
The proposed works would be harmful to the appearance of the roof and its contribution to the value of the terrace group and roofscape of the conservation area. The harm would not be mitigated by any public benefit as the unit is for air conditioning and would increase rather decrease the energy load of the house. In addition, there are available other location which would not be harmful. The applications are being recommended for refusal on design grounds as fails to comply with policies 38,39 and 40 in the City Plan.
In acoustic terms, the application was considered to be acceptable, subject to the acoustic screen (which was not shown) and had this scheme been considered accetable in design terms, conditions could of been imposed to safeguard the amenity of adjoining residents in respect of noise and vibration.
Reason: Because of its location and appearance, the heat pump/air conditioning unit would harm the appearance of this grade II listed building and terrace setting. It would also fail to maintain or improve (preserve or enhance) the character and appearance of the St John's Wood Conservation Area. This would not meet Policies 38, 39 and 40 of the City Plan 2019 - 2040 (April 2021). (X17AE)
2It is noted that the acoustic report refers to an enclosure which would be required around the unit, though none is shown on the drawings. The enclosure would make the unit more prominent than at present and had it been shown in the drawings would be another reason for refusal.
17 Porchester Terrace London W2 3TH (City of Westminster)
Date of application: 2025.
Decision: refused.
Application references: 25/05063/ FULL & 25/05064/LBC
Area type: urban.
Type of building: Grade-II listed end-of-terrace villa within the Bayswater Conservation Area, listed as a pair with 15 Porchester Terrace.
Date of building: C19.
Location of proposed ASHP: Within the front garden, against the Craven Hill Gardens boundary, with three condenser units proposed inside a cedar-battened acoustic enclosure.
Proposals: Installation of three air source heat pump condensers with acoustic enclosure, provision of a bin store, demolition and rebuilding of the leaning boundary wall onto Craven Hill Gardens, and remodelling of front garden paving and planted beds.
Excerpts from delegated report:
The front garden and boundary wall form an important part of the setting of the Grade II listed building and contribute positively to the character and appearance of the Bayswater Conservation Area. The low brick wall, railings, and modest landscaped forecourt are typical features of the area, providing a clear visual boundary between the public street and private property while maintaining the rhythm and uniformity of the historic streetscape.
The proposal to partially demolish and rebuild the front boundary wall on Craven Hill Gardens, which is currently leaning over the public pavement, is considered acceptable as it enhances safety and helps preserve the appearance of the Bayswater Conservation Area.
The proposed bin, bike, and ASHP enclosure to the front of the property is not acceptable in design terms, as its excessive size and the way it rises above the boundary wall would result in a visually intrusive and cluttered addition to the streetscape. While a smaller and more discreet enclosure might have been acceptable in principle, the current proposal would dominate the frontage and detract from the setting of the property. Furthermore, given that the property benefits from a rear outbuilding with side access, there appears to be a more appropriate and less visually prominent location available. Locating these elements at the front is therefore unnecessary and would fail to preserve the character and appearance of the surrounding area.
The proposed modifications to the layout of the modern hardstanding and pavers in the front garden (specifically around the condensers and the access path to the front door) involve the removal and replacement of existing modern hard landscaping elements. However, since the ASHP is unacceptable in terms of design, these proposed changes are also considered unacceptable as it would result in an unnecessary loss of planted area, contrary to Policy 34 of the City Plan.
Whilst the proposed air source heat pumps offer a limited sustainability benefit in terms of operational carbon savings, this does not outweigh the moderate degree of harm to the character and appearance of the Conservation Area or the listed building. The proposal is therefore unacceptable in design and conservation terms, and is refused on this basis. Listed building consent is also refused.
Appendix IV: Glossary
Article 4 Direction - An Article 4 Direction is an order made by a local planning authority to remove certain permitted development rights in all, or part of, its area. When adopted, the effect of the Article 4 Direction is that planning permission is required for certain types of development that would not otherwise require an application for planning permission.
Conservation Area - A conservation area is an area of special architectural or historic interest, the character or appearance of which it is desirable to preserve or enhance.
Curtilage – For the purposes of the GPDO and this report, the curtilage of a dwelling generally means land intimately and functionally associated with it. That potentially would include its domestic yard and/or garden, if any, and any domestic outbuildings. This is distinct from the separate concept arising from the Planning (Listed Buildings and Conservation Areas) Act 1990, which helps define curtilage-listed historic buildings.
Listed Building - A 'listed building' is a building, object or structure that has been judged to be of national importance in terms of architectural or historic interest and included on a special register, called the List of Buildings of Special Architectural or Historic Interest.
Listed Building Consent (LBC) - Listed Building Consent is a type of planning control, which protects buildings of special architectural or historical interest. These controls are in addition to any planning regulations which would normally apply.
Listed Building Consent Order (LBCO) - A Listed Building Consent Order is a legal mechanism allowing certain types of work to listed buildings to be carried out without the need for individual listed building consent applications, provided those works meet specific conditions. At a local level, an LBCO is prepared and adopted by the Local Planning Authority. A national LBCO is an order made by the Secretary of State and covers nationally.
Listed Building Grades – Listed buildings are categorised into Grades I, II, II, reflecting their relative significance. Grade I buildings are of exceptional interest, Grade II buildings are particularly important buildings of more than special interest, and Grade II buildings are of special interest. The majority of listed buildings in England are designated at Grade II, accounting for about 92% of all listed buildings.
Local Development Order (LDO) - Local Development Orders provide permitted development rights for specified types of development in defined locations.
National Planning Policy Framework (NPPF 2026) – the National Planning Policy Framework sets out the Government's planning policies for England and provides the framework within which local planning authorities prepare plans and make decisions on planning applications. It seeks to achieve sustainable development by balancing economic, social and environmental objectives.
Permitted Development Rights (PDR) - Permitted development rights allow householders to improve and extend their homes without the need to apply for planning permission where that would be out of proportion with the impact of works carried out.
Planning Permission (PP) - Planning permission is the legal process of determining whether proposed developments should be permitted.