Nesta in Scotland commissioned Energy Systems Catapult to better understand which dwellings in Scotland are most and least well suited to the transition to ground and air source heat pumps. The objective was to identify the barriers to installing low carbon heating technologies within existing housing stock in Scotland and the steps required to overcome them.
As part of this research ESC collated energy efficiency data for several dwelling archetypes and conducted detailed modelling for heating a tenement flat in different heating upgrade scenarios. They found that:
- Housing stock in Scotland has a poor standard of energy efficiency with over 70 per cent of dwellings having an EPC rating D or C and 15 per cent having the lowest ratings of E, F or G.
- Barriers to installation of heat pumps, including cost, supply, public awareness and practicalities such as space, exist across all housing types in Scotland.
- Older, pre-1914 housing stock such as tenement blocks would require substantial and costly energy efficiency measures including to the fabric of the buildings (often prohibited by current planning restrictions), in order for heat pumps to deliver an acceptable standard of comfort and cost.
Decarbonising the way we heat our homes in Scotland is an essential step towards our net zero target. This research highlights how doing so will mean overcoming numerous challenges and developing and testing multiple solutions to suit the different requirements of our homes.
Authors and report contributors
Report written by Dr. Carl Holland, Dr. Amanda Knight, Dr. Soma Mohammadi and Giorgio Cucca
Reviewed by Dr. Karl Sample
This report is part of our policy library for decarbonising home heating
Explore the library to learn moreForeword
At Nesta our new strategy outlines three areas of focus that we want to help make a measurable impact against over the next decade.
A fairer start: Our mission is to narrow the poverty-related outcome gap for children growing up in disadvantage and help to ensure children in Scotland have a fair start in life.
A healthier life: Our mission is to increase the average number of healthy years lived in Scotland and to narrow health inequalities experienced across our communities. We are particularly interested in issues around obesity and food environments and also committed to tackling the social isolation and loneliness felt by many and exacerbated by the pandemic.
A sustainable future: Our mission is to help Scotland to reach net zero by 2045 by accelerating the decarbonisation of household activities and to help boost productivity and people's prosperity by developing skills for green jobs.
One of our goals for a sustainable future is supporting a 28 per cent reduction in household emission by 2030. It is an ambitious target and we know that the current trajectory of decarbonisation will not get us there. We need to do more and we need to do it at pace to get anywhere near this level of reduction of emissions. It will require wholesale change to the way we heat our homes, away from fossil fuels and towards renewable energy. One of the problems, however, is that mains gas, which makes up 81 per cent of Scottish household heating fuel (11 per cent use electricity and 5 per cent use oil), is a very effective way to heat poorly insulated and drafty homes. And the UK's homes are some of the worst performing in Europe.
To help us better understand the issues and to begin to identify solutions and areas for innovation, we worked with Energy Systems Catapult to assess the suitability of ground and air source heat pumps for the Scottish housing stock. Heat pumps have already been identified as a viable alternative to gas boilers in many homes.
We asked Energy Systems Catapult to test some of our assumptions about different property types' suitability for ground and air source heat pump installations. Assumptions such as:
- Low-carbon domestic heating options will be costly to install.
- The running costs and effectiveness of heat pumps will vary in different types of properties.
- There is a portion of Scotland's housing stock for which heat humps may not be a viable heating option at all.
- Older tenement flats (which are around 28 per cent of urban housing stock in Scotland) pose particular problems to become sufficiently energy efficient and to site and install a heat pump.
As part of this research ESC collated energy efficiency data for several dwelling archetypes and conducted detailed modelling for heating a tenement flat in different scenarios. They found that:
- Housing stock in Scotland has a poor standard of energy efficiency with over 70 per cent of dwellings having an EPC rating D or C and 15 per cent having the lowest ratings of E, F or G.
- Barriers to installation of heat pumps, including cost, supply, public awareness and practicalities such as space, exist across all housing types in Scotland.
- Older, pre-1914 housing stock such as tenement blocks would require substantial and costly energy efficiency measures including to the fabric of the buildings (often prohibited by current planning restrictions), in order for heat pumps to meet an acceptable standard of comfort and cost.
Today, many of us are familiar with the welcome sound of a gas boiler firing up and the expectation that follows of warm radiators and a homely atmosphere. Our future experience of home heating will likely need to be different in order to be less carbon emitting.
For some, the low whirr of a heat pump may replace the hum of a boiler, for others a constant and consistent low-level heat from larger radiators or underfloor heating will provide that feeling of comfort and warmth. For others still, new payment models or communal heat sources may help us to cut our emissions. Or perhaps it will be something else entirely.
Decarbonising the way we heat our homes in Scotland is an essential step towards our net zero target. This research highlights how doing so will mean overcoming numerous challenges and developing and testing multiple solutions to suit the different requirements of our homes.
Nesta's history and experience in innovation tells us that designing, trialing and measuring the effectiveness of multiple solutions requires knowledge, experience and insight from across different disciplines and sectors.
Throughout our 10-year mission, we intend to work in collaboration with partners from the heating, energy, construction and housing sectors, and with communities and householders, to test, develop and scale approaches that will work across Scotland's homes so we can all benefit from the necessary shift to decarbonised heating.
To find out more contact [email protected]
Kyle Usher Mission Manager - A sustainable future
DISCLAIMER
This document has been prepared by Energy Systems Catapult Limited. For full copyright, legal information and defined terms, please refer to the “Licence / Disclaimer" section at the back of this document. All information is given in good faith based upon the latest information available to Energy Systems Catapult Limited. No warranty or representation is given concerning such information, which must not be taken as establishing any contractual or other commitment binding upon the Energy Systems Catapult Limited or any of its subsidiary or associated companies.
- Foreword
- 1. Acronyms & Initialisms
- 2. Background
- 3. Task 1 – A summary of the current housing stock of Scotland against energy efficiency scales
- 4. Task 2 - A summary of current barriers and opportunities for installing heat pumps in existing housing stock
- 5. Task 3 - What standards within the home would need to be reached before heat pumps become viable/desirable?
- 6. Task 4 - What measures or incentives would improve energy efficiency for dwellings that are below this standard?
- 7. Summary and Next Steps
- Appendices
- LICENCE/DISCLAIMER
1. Acronyms & Initialisms
| ACH | Air Change per Hour |
|---|---|
| ASHP | Air Source Heat Pump |
| COP | Coefficient of Performance |
| DHW | Domestic Hot Water |
| DPDC | Double Panel Double Convector |
| DPSC | Double Panel Single Convector |
| EPC | Energy Performance Certificate |
| EoH | Electrification of Heat |
| ESC | Energy Systems Catapult |
| EWI | External Wall Insulation |
| GSHP | Ground Source Heat Pump |
| LEAR | Local Energy Asset Representation |
| LNG | Liquid Natural Gas |
| LPG | Liquefied Petroleum Gas |
| MCS | Microgeneration Certification Scheme |
| HED | Home Energy Dynamics |
| LEAR | Local Energy Asset Representation |
| RHI | Renewable Heat Incentive |
| SH | Space Heating |
| SAP | Standard Assessment Procedure |
| SHCS | Scottish Dwelling Condition Survey |
| SSH | Smart Systems and Heat |
| TPTC | Triple Panel Triple Convector |
| TRV | Thermostatic Radiator Valve |
| UPRN | Unique Property Reference Number |
| WRV | Wireless Radiator Valve |
2. Background
Nesta Scotland has commissioned this project to better understand which dwellings in Scotland are most and least well suited to the transition to ground and air source heat pumps. The objective is to identify the barriers to installing low carbon heating technologies within existing housing stock in Scotland and the steps required to overcome them.
This project aims to explore and provide:
- A summary of the current housing stock of Scotland against energy efficiency scales.
- A summary of current barriers and opportunities for installing heat pumps in existing housing stock.
- What standards within the home would need to be reached before heat pumps become viable/desirable?
- What measures or incentives would improve energy efficiency for dwellings that are below this standard?
This report is structured around meeting each of these four elements of the research plan, Sections 2 to 5 addressing each of the aims in turn.
Energy Systems Catapult (ESC) was commissioned to carry out this work on behalf of Nesta. ESC was set up to accelerate the transformation of the UK's energy system and ensure UK businesses and consumers capture the opportunities of clean growth. We are an independent, not-for-profit centre of excellence that bridges the gap between industry, government, academia and research. We take a whole-system view of the energy sector, helping us to identify and address innovation priorities and market barriers to decarbonise the energy system at least cost. ESC has extensive experience and expertise on the decarbonisation of heating from our work on the Smart Systems and Heat (SSH) programme, the Electrification of Heat (EoH) programme, the Greater Manchester Scenarios project, and development of a Local Energy Asset Representation (LEAR) for Orkney.
3. Task 1 – A summary of the current housing stock of Scotland against energy efficiency scales
3.1. Introduction
Before considering what alterations need to be made to the housing stock within Scotland to make it suitable for heat pumps, it is important to understand its current state. The suitability of a dwelling to have a heat pump installed as the main source of heating and domestic hot water (DHW) will vary depending upon its energy efficiency which in turn depends on a number of key criteria including: dwelling age, dwelling type, floor area, wall construction, window type, heating fuel, and tenure.
To obtain this information, an assessment of the energy efficiency of the housing stock of Scotland was made using data from Energy Performance Certificates (EPCs). Although EPC data is not exhaustive – since they are only required when a dwelling is built, sold or let – they are a good indication of the likely energy efficiency of the housing stock. It provides an energy efficiency rating from G (least efficient) to A (most efficient) as well as information about the type of property, its energy use and typical energy costs. The data used for the analysis of Scottish housing stock is all derived from the Scottish EPC data, which is owned and published by the Scottish Government at statistics.gov.scot
3.2. Method
The analysis for Nesta includes records from Q4 2012 to Q4 2020 (inclusive). In total 1,350,289 records were included in the dataset. A number of fields were extracted from the original EPC data, and processed, as follows (see Appendix 1 for a list of categories per field):
- Building ID - Direct copy of the 'Property UPRN' field in the EPC data. The UPRN (the 'unique property reference number') is a unique identifier for every addressable location in Great Britain.
- Age - Dwelling age data were taken from the EPC database and grouped into bands of around 20 years. The dwelling age is often used as a proxy for understanding the built form and level of energy efficiency where better information does not exist. In a small number of instances, the age of the property was not recorded in the EPC, and these records are treated as 'unknown' in this analysis.
- Type - The property type is directly extracted from the EPC data. Note that tenements, although common in Scotland, are classified as flats in the EPC data.
- Floor Band Area – The dwellings are grouped according to total floor area (m²) in line with groups typically used in the ESC.
- Floor - Where more than one entry exists, only the first is considered (as the assessor should record the most prevalent first in the EPC). The original data is searched for key words, firstly allocating the floor type as suspended, solid, etc. then whether there is insulation. Where the insulation is listed as 'limited insulation' this is assumed to be uninsulated for the purposes of this analysis. If the floor type is given in terms of 'Average thermal transmittance' then a value ≤ 0.3 is assumed to be 'Good Insulation' and a value > 0.3 is assumed to be 'Poor Insulation'.
- Wall - Where more than one entry exists, only the first is considered. The data are allocated into one of the following groups: Where the wall type is explicitly listed as either 'Cavity' or 'Solid' it is allocated that wall type, otherwise the age is taken into consideration with dwellings before 1930 assumed to be ‘Solid' and dwellings built from 1930 onwards assumed to be 'Cavity'. If the insulation type is explicitly listed then this is allocated, otherwise an insulated 'Cavity' wall is assumed to be filled'; and insulated 'Solid' wall is assumed to be externally insulated; 'partial insulation' or 'no insulation' are assumed to be uninsulated. If the type is given in terms of 'Average thermal transmittance' then a value ≤ 0.9 is assumed to be 'Good Insulation' and a value > 0.9 is assumed to be 'Poor Insulation'.
- Window - The data are taken from the 'WINDOWS_DESCRIPTION' field in the EPC data. If the field lists a type as 'full' or 'most' then it is allocated that type, if the field lists it as 'some' or 'partial' then it is allocated the lower category. E.g. 'Mostly double glazed' is classed as 'Double glazing' whereas ‘Partial double glazing' is classed as 'Single glazing'.
- Loft - Where more than one entry exists, only the first is considered. Where a value for the thickness of loft insulation exists, it is extracted from the 'ROOF_DESCRIPTION' field in the EPC data and is grouped in line with those typically used in the ESC. If the entry is listed as 'no insulation' or 'limited insulation' it is assumed to have None. If the entry is listed as 'another dwelling above' it is assumed to have 'no loft'.
- Primary Heating – Direct copy of the 'Main Heating 1 Category' field in the EPC data.
- Primary Heating Fuel – Based on the value obtained from the 'Main Heating 1 Fuel Type' field in the EPC data.
- Current Band – Direct copy of the 'Current energy efficiency rating band' field in the EPC data.
- Tenure - Direct copy of the 'Tenure' field in the EPC data.
- Date – This refers to the date on which the EPC was generated. This was included for information only.
As an EPC should be produced whenever a property is sold or rented there is an expectation that some buildings will have repeated entries causing duplication in the data. As a first attempt to remove duplicates, the Building ID was analysed in case this remained constant for the same building for future entries, however it was found that only 15 duplications of Building ID were found so this was believed to be insufficient. The second approach was to create a field for each entry that concatenates the four address fields within the EPC data (ADDRESS1, ADDRESS2, POST_TOWN, Postcode) and identified any duplication in this. This method yielded 372 duplicates, but as this relies on an exact match it could miss duplication if the input data was done slightly differently across EPCs. Concatenating only two fields yields many more duplicate entries, but it can clearly be seen that this counts many entries that are not duplicates across the entire address and would eliminate many valid entries (dwellings in the same street, but which are not the same property). It was therefore decided that the best approach was to remove any duplicates based on concatenation of all four address fields, but with a cautionary note that some level of duplication may still exist in the data.
3.3. Results
The final processed data is transferred to a spreadsheet labelled 'Combined_EPC_Summary.xlsx'. This spreadsheet is provided to Nesta as part of this project. The spreadsheet contains four tabs:
- Data – this contains the processed EPC data as detailed above.
- Data_2 - this is a continuation of the first tab, required due to reaching spreadsheet limits within the first tab.
- Plots - this contains two plots as an overview of the housing stock data, based on unfiltered data from the first two tabs. One plot shows a summary of the proportions of building by age and type, the other shows a summary of the proportions of building by type and EPC rating.
- Subplots - this contains nine plots for the percentages of each of the different attributes (e.g. wall insulation type) and can be viewed according to any combination of building age and building type categories.
3.3.1. Validity
To check the validity of the analysis of EPC data presented here, where possible it is compared with data from the Scottish Dwelling Condition Survey (SHCS). The SHCS consists of an interview with householders and a physical inspection of the dwelling they occupy and includes all types of households and dwellings across the country. The physical data about the dwelling is recorded by surveyors who are trained to collect detailed information on housing characteristics. This is combined with information about the household collected through a face-to-face interview with the householder.
3.3.2. Archetypes
Using a property's characteristics, such as its age and its type, allow for property archetypes to be identified. Identifying archetypes allows for the full database to be divided, and for analysis at a more granular level. Table 1 and Figure 1 show the proportions of each archetype in the EPC dataset when the property age and property type are used.
Table 1: Proportion of housing stock by age and type (%) using EPC data.
| Mid terrace | End terrace | Semi-detached | Detached | Flat | All | |
|---|---|---|---|---|---|---|
| Pre-1914 | 1.1 | 0.7 | 1.8 | 3.1 | 11.0 | 17.6 |
| 1914-1944 | 0.9 | 0.6 | 3.0 | 1.3 | 6.8 | 12.7 |
| 1945-1964 | 3.7 | 2.7 | 4.5 | 1.0 | 7.0 | 19.0 |
| 1965-1979 | 4.1 | 2.6 | 3.5 | 2.9 | 6.4 | 19.6 |
| 1980-2002 | 1.0 | 0.8 | 2.5 | 4.0 | 5.9 | 14.2 |
| 2003-present | 0.4 | 0.3 | 1.0 | 2.5 | 3.1 | 7.4 |
| Unknown | 0.8 | 0.7 | 1.5 | 3.4 | 3.0 | 9.6 |
| All | 12.2 | 8.4 | 17.7 | 18.3 | 43.3 | 100.0 |
Summary of Proportions by Age/Type
Figure 1: Proportion of housing stock by age and type (%) using EPC data.
The groupings of age bands and property types used by the SHCS are different to those used in EPC data and for this analysis. For example, SHCS treats terraced dwellings as a single category, whereas EPC data records mid and end terrace dwellings separately; SHCS treats tenements as separate from other flats whereas EPCs do not. Moreover, because EPC records are generated every time a property is sold or rented, EPC data may be skewed according to how frequently a type of property is sold or rented. Smaller dwellings tend to be sold or rented more frequently than larger dwellings, and it is likely that this explains the SHCS data showing a higher proportion of detached (23% vs 18%) and semi-detached (20% vs 18%) dwellings, and a lower proportion of flats (37% vs 43%) when compared with EPC data. Despite the two datasets collecting data using different methodologies and using different age and property type groupings, the proportions in SHCS data (Table 2) are broadly in line with the proportions from the analysis of EPC data.
Table 2: Proportion* of housing stock by age and type (%) (SHCS, 2019)
| Terraced | Semi-detached | Detached | Tenement | Other flats | All | |
|---|---|---|---|---|---|---|
| pre-1919 | 3 | 2 | 5 | 7 | 2 | 19 |
| 1919-1944 | 1 | 3 | 2 | 1 | 4 | 11 |
| 1945-1964 | 7 | 6 | 1 | 4 | 3 | 21 |
| 1965-1982 | 7 | 4 | 5 | 4 | 2 | 22 |
| post-1982 | 3 | 5 | 10 | 7 | 2 | 27 |
| All | 21 | 20 | 23 | 24 | 13 | 100 |
*figures may not sum to 100% due to rounding
3.3.3. EPC ratings of dwellings in Scotland
EPC ratings from the dataset are summarised according to property type and are shown in Table 3 and Figure 2. SHCS data from 2019 suggests 45% of dwellings in Scotland are rated as band C or above, broadly in line with the analysis for this project which shows just under 50% are rated as band C or above. This small difference between EPC data and SHCS data is likely due to a combination of two reasons: firstly, flats are more likely to be sold or rented than other dwelling types, and therefore are more likely to appear in the EPC dataset; secondly, with flats having a smaller heat loss area than other dwelling types, they will have higher EPC ratings.
Table 3: Proportion of housing stock by type and EPC band (%)
| Mid terrace | End terrace | Semi-detached | Detached | Flat | All | |
|---|---|---|---|---|---|---|
| G | 0.1 | 0.1 | 0.2 | 0.5 | 0.2 | 1.1 |
| F | 0.3 | 0.3 | 0.8 | 1.5 | 0.9 | 3.9 |
| E | 1.2 | 1.1 | 2.8 | 2.8 | 3.5 | 11.4 |
| D | 4.8 | 3.6 | 7.4 | 5.4 | 12.7 | 33.9 |
| C | 4.9 | 2.6 | 5.1 | 5.0 | 21.7 | 39.3 |
| B | 0.8 | 0.7 | 1.3 | 2.8 | 4.2 | 10.1 |
| A | 0.0 | 0.0 | 0.0 | 0.1 | 0.0 | 0.3 |
| All | 12.1 | 8.4 | 17.6 | 18.3 | 43.3 | 100.0 |
Summary of Proportions by Type/Rating
Figure 2: Proportion of housing stock by type and EPC band (%)
3.3.4. Insulation levels of dwellings in Scotland
EPC data contains information on insulation levels in dwellings, covering floor, wall, and loft insulation type and thickness (see 2.2 for details of how type and thickness were processed from data contained in each EPC).
Floors aren't well insulated (Figure 3) with over 50% being classed as having 'poor insulation', and less than 20% having 'good insulation' (nearly a quarter of the remainder have other premises below - i.e. flat). SHCS does not report floor insulation data to allow a comparison to be drawn.
Proportion by Floor Insulation Type
Figure 3: Proportion of all dwellings according to floor insulation type
The level of wall insulation in the housing stock is mixed (Figure 4). Over 40% of all dwellings have insulated cavity walls, and other types of walls that are insulated together sum to almost 17% of all dwellings. However, nearly a quarter of all dwellings have cavity walls that are not insulated; given previous schemes to fill cavity walls with insulation, it could be that those remaining are too difficult to fill i.e. classified as 'hard-to-treat'. Over one-fifth of all dwellings have solid walls (often deemed the most difficult to insulate) of which, under one-fifth have internal or external insulation installed.
The SHCS treats dwellings with cavity walls separately to those with other wall types, and found that approximately three-quarters of dwellings with cavity walls have insulation. The EPC data shows the ratio of insulated to uninsulated cavity wall dwellings to be approximately 2:1, slightly lower than the SHCS data. The SHCS data is very similar to EPC data when solid and other wall types are analysed – reporting 18% as being insulated.
Proportion by Wall Insulation Type
Figure 4: Proportion of all dwellings according to wall insulation type
Across all dwellings, the level of loft insulation is good, with over 40% having more than 200mm of loft insulation (Figure 5). When dwellings with no lofts (i.e. flats) are excluded, the proportion of insulated to uninsulated lofts is almost 3:1. SHCS data suggests the level of loft insulation is even greater, with 94% having 100mm or more, and 30% having 300mm or more, and less than 1% of all lofts remaining uninsulated. It is unclear what is causing this discrepancy between SHCS and EPC data. However, it could be due to EPC assessors not being able to access the loft, and therefore recording the property as having no insulation (perhaps assuming that if they cannot access the loft to inspect insulation, an installer cannot access either).
Proportion by Loft Insulation Type
Figure 5: Proportion of all dwellings according to loft insulation type
3.4. Other characteristics
The EPC data contains a number of other characteristics of dwellings in Scotland that are relevant to this project:
- Nearly 85% of all dwellings have a 'wet' heating system that comprises a boiler connected to radiators or underfloor heating.
- Most of the remaining dwellings have electric storage heaters. Under 2% of dwellings already have heat pumps.
- Nearly 80% of all dwellings use mains gas, with electricity used in just 14% of all dwellings. Oil is used in ~5% of all dwellings.
- Over 90% of all dwellings have double glazed windows.
- Of all dwellings, 61% are owner-occupied, 24% rented (social) and 10% rented (private) (remainder unknown).
- Over 50% of dwellings are in floor area bands 2 and 3 (50-70m² and 70-90m²) with a further 30% in bands 4 and 5 (90-110m² and 110-200m²).
3.5. Next steps
The analysis presented in Task 1 informs other elements of the project:
3.5.1. "What standards within the home would need to be reached before heat pumps become viable/desirable?"
Task 3 requires property archetypes and their characteristics to be assessed, identifying and describing standards and barriers that in-combination are specific to the archetype. From the first element of the research plan, using property age and property type, a total of 30 archetypes were identified. From these 30, six are taken forward for assessment in the third element of the research plan. These six archetypes were chosen because they account for the highest proportion of the housing stock in Scotland, and cover all five property types, and all six property age groups. The six archetypes are:
- Pre-1914 Flat
- 1914-1944 Semi-detached
- 1945-1964 End-terrace
- 1965-1979 Mid-terrace
- 1980-2002 Detached
- 2003+ Flat
A traffic light system is used to summarise the viability of bringing each archetype to the standard required to install a heat pump.
3.5.2. "What measures or incentives would improve energy efficiency for dwellings that are below this standard?".
Task 4 requires a single archetype to be modelled in ESC's Home Energy Dynamics tool. For this analysis, simulations are run that identify the effect of energy efficiency and heating system upgrades. From the six archetypes that are identified for the preceding task, the pre-1914 flat is modelled. This archetype was chosen as it represents 11% of the housing stock in Scotland, which is by far the highest proportion of any of the archetypes identified. Discussions with Nesta during project implementation identified this archetype as being of interest, as it includes Tenement style flats that are unique to Scotland.
4. Task 2 - A summary of current barriers and opportunities for installing heat pumps in existing housing stock
4.1. Introduction
Building on the extensive research and real-world trials, undertaken by both the ESC (the Smart Systems and Heat Programme, SSH) and Delta-EE (Freedom project), combined with the findings of the Committee for Climate Change1 and other research projects2, five headline barriers to heat pump uptake are identified (Table 4):
Table 4: Overview of Barriers to Heat Pump Deployment
| Category | Description |
|---|---|
| Social/ Awareness | Within the UK there is low awareness of the existence and application of heat pumps. This issue is compounded by the ‘Boiler Upgrade Cycle', whereby the majority of those seeking a replacement heating system will be directed to gas boilers by the supply chain. This barrier also includes the confidence consumers (do not) have that their comfort needs will be met. |
| Economic | Installing a heat pump can be 4x the cost of replacing a gas boiler plus potential additional costs for distribution system upgrades, hot water storage and/or fabric retrofit. Consumers also want confidence that they will not experience higher running costs. Although, it is known that heat pumps generally result in lower running costs for off-gas households and can be competitive with on-gas where a heat pump system is properly sized, has a good coefficient of performance, and where the house is 'heat pump ready'. |
| Practical | Practical barriers include physical challenges with installing a heat pump system, for example lack of space for the external unit (or ground loop in the case of GSHPs) or other system components, as well as challenges relating to the noise experienced by the homeowner. Within ESC's Living Lab, 25% of homes surveyed for a heat pump were deemed unsuitable by the surveyor or homeowner because of the lack of a suitable external location, because the routing of services was problematic, or because of significant disruption. The disruptive installation process and the aesthetics of the final system are also a barrier for many households. |
| Technical | Technical barriers concern the ability of a heat pump to meet household heating demand and comfort requirements. Typically, heat pumps provide a lower temperature than fossil fuel boilers, therefore achieving an equivalent heating experience is affected by the energy efficiency of the property, as well as the detailed design and installation of the system itself. The way in which a heat pump is controlled can also have a direct effect on the user experience, with optimum cost/efficiency sometimes requiring a different approach to that used in operating a fossil fuel boiler. Research shows that many individuals find that it can take them some time and several demonstrations before they feel they have adequate knowledge of heat pump control. |
| Supply | Supply-side barriers concern the ability of the supply chain to robustly deliver a large-scale roll-out of heat pumps across the domestic housing sector. In many cases, a successful heat pump installation requires modifications to the property such as changes to heat emitters or fabric retrofit. This requires a more complex supply chain than has become well established for boiler maintenance and replacement for boilers. Today the heat pump supply chain is fragmented and there are few, if any, suppliers capable of providing an end-to-end service, including provision of ongoing system maintenance. |
To complement our understanding, an interview with a heat pump installer was undertaken to collect first-hand and primary views on the barriers they face. This data collection exercise took the form of a semi-structured interview, with each of the barriers identified above acting as prompts to guide the conversation and interviewer.
4.2. Barriers to Heat Pump Adoption
This section will describe in greater detail the barriers from Table 4.
4.2.1. Social/Awareness Barriers
Within the UK there is reasonable awareness of the existence and application of heat pumps, with 60% aware of ground source heat pumps and 57% aware of air source heat pumps3 as of December 2020. However, the ‘Boiler Upgrade Cycle'4 (Figure 6) shows that the majority of those seeking a replacement heating system will be directed to gas boilers by the supply chain. In December 2020, 55% of the public said they would only replace their heating system when their current one breaks down or starts to deteriorate, with under one-in-five (19%) saying they would consider replacing their heating system while it was still working5. Those consumers who are aware of heat pumps and choose to ask about them, are then faced by other barriers.
Based on our interview with a heat pump installer, end-users can sometimes have an unrealistic view of heat pumps. Many, in the installer's experience, have an unrealistic view of both the upfront cost of a heat pump (expecting installation for an ASHP to cost around £5k, rather than £10k) and the running costs. In addition to this, there is often the expectation that a heat pump will have the same internal space requirements as a gas boiler having not accounted for, or been aware of, the need for a domestic hot water (DHW) cylinder, buffer tank, expansion vessels, etc. which can occupy a reasonable amount of internal space.
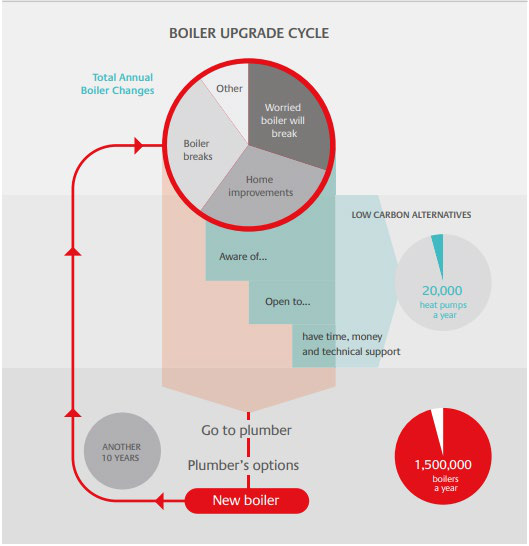
Figure 6: Boiler upgrade cycle
Another key element of this barrier is the degree of confidence consumers will have that the technology will meet their comfort needs. Although heat pumps in isolation are a mature technology, the understanding of how best to integrate them within the UK housing stock requires further development. Combined with their relative scarcity in the UK, there are often concerns around the risks of selecting a seemingly ‘novel' technology. Moreover, end-users can be reluctant to move from a heating method that they are familiar with as they have uncertainty around the costs and practicalities of the alternative options. Therefore, providing quality advice about heating options is key to the deployment of heat pumps. In December 2020, when consumers were asked who they “would most trust to provide advice about which heating system to install in their home?”, the most common responses were the Energy Saving Advice Service (ESAS) or Home Energy Scotland (22%) followed by a tradesperson (17%)6.
Conducting activities such as showcasing the technology through mobile displays or 'open house' events could raise the knowledge and awareness of heat pumps amongst consumers. Demonstration projects and trial studies could improve an understanding of how to ensure that a heat pump delivers the best possible outcome for different combinations of home and occupier and provide opportunities for valuable 'word-of-mouth' recommendations. Moreover, developing tools – hosted by trusted, independent bodies – with information to build confidence in heat pump technology and to learn what interventions are required to make their home ready for heat pump deployment is necessary.
4.2.2. Economic Barriers
Heat pumps have a higher capital cost than incumbent heating technologies, without clearly delivering a better experience for the household. A standard ASHP can cost ~£9k fully installed with a DHW cylinder, rising to over £10k for a heat pump with a larger output, and a GSHP can be substantially more than this (£20k+) once the groundworks are considered. This compares to £1.5k-£2k for a new gas boiler and does not account for potential additional costs.
Additional costs could include wet distribution system upgrades, for example, enlarging radiators to allow a greater amount of heat to be transferred to the dwelling. Fabric retrofit may also be required in some cases to reduce the overall heat loss of the dwelling and make it more ‘heat pump ready', however increasingly the cheaper measures have already been undertaken meaning that the investment cost can be high in some cases (e.g. where solid wall insulation is required). In larger dwellings, the electricity supply may need to be upgraded from single-phase to three-phase which can add a significant cost to the installation. Once the installation is complete, there may also be 'make good' costs to repair walls/floors or redecorate. The discrepancy in cost therefore can be stark between a heat pump and gas boiler and is a fundamental barrier given that around 80% of dwellings currently use a gas boiler7.
Running costs is one of the major concerns of those looking to install a heat pump heating system 8. ESC showed in the SSH project that people are more open to low-carbon heating if it can be guaranteed that their running costs will not increase. Currently retail market electricity purchased by consumers is more expensive than gas, which combined with historic perceptions of electric heating (informed by experience with resistive heating or storage heaters) may lead consumers to conclude that running a heat pump will be more expensive than a boiler. This will be a greater concern for less financially able or fuel poor households.
In off-gas grid dwellings, where heating oil, LPG, direct electric or solid fuels are being replaced, heat pumps can offer a competitive alternative when considering running costs, particularly when the heat pump system is well sized and maintains a good coefficient of performance. Switching to electric heating could however allow homeowners to make use of new propositions such as time-of-use or flexible tariffs to reduce costs further.
Heat pumps need to be serviced annually to maintain the validity of the manufacturer's warranty. A service will typically cost £150-250 with any replacement parts being an additional cost, this is in comparison to £80-100 per year for gas boilers. The warranty itself is also likely to be shorter with a heat pump (3-5 years with the option to extend for a fee) compared to a gas boiler (7-10 years as standard)9.
4.2.3. Practical Barriers
Practical barriers include physical challenges with installing a heat pump system, for example lack of space for the external ASHP unit (or ground loop in the case of GSHPs) or other system components, as well as challenges relating to the noise experienced by the homeowner. The disruptive installation process and the aesthetics of the final system will also be barrier for many households.
Several projects have highlighted issues relating to space both for heat pumps and components (e.g. heat storage). During the NEDO trial10 some installations did not progress due to the need for modifications to building structures or a lack of space for measures such as larger radiators. Pre-plumbed DHW cylinders are increasingly being used as they reduce the amount of space required internally, but come at a premium cost.
Within the ESC's Living Lab11, 25% of homes surveyed were rejected by the surveyor or homeowner because of the lack of a suitable external location, because the routing of services was problematic, or because of significant disruption to living spaces and décor. Noise can also be a barrier particularly in built up areas and terraced dwellings. Having sufficient clearance to neighbouring dwellings is frequently a challenge - 25% of proposed installations in the Living Lab were rejected because of an inability to site the unit to minimise noise. In some cases decisions made to comply with noise regulations can result in reduced system performance due to increased losses from longer pipe runs. However, newer heat pumps are being marketed as 'super-quiet' or 'as quiet as a library' showing the lengths that manufacturers are going to overcome this barrier.
The size of the heat pump unit installed externally is the main cause of aesthetic concern. Some proposed installations in the ESC's Living Lab were rejected when participants were presented with mock-ups of how they would appear, and in one instance a homeowner requested the removal of their heat pump because it was deemed “ugly”. Whilst ASHPs are covered under permitted development in many areas of the UK, the aesthetic can lead to challenges under planning regulations.
Innovation in the heat pump sector is leading to diverse heat pump designs and configurations in order to better meet user requirements. Compact heat pump units, pairing heat pumps with novel energy storage technologies, and hybrid heat pumps that don't need energy storage may remove practical barriers such as space requirements.
Estimating what percentage of homes could be affected by these practical barriers through gathering and analysing data and trial studies – such as the Electrification of Heat programme12 – could identify to what extent heating systems other than heat pumps may be required to meet decarbonisation targets.
4.2.4. Technical Barriers
Technical barriers concern the ability of a heat pump to meet household heating demand and comfort requirements. Typically, heat pumps output water at a lower temperature than fossil fuel boilers (hence the requirement for larger radiators in some cases), therefore achieving an equivalent heating experience is affected by the energy efficiency of the property, as well as the detailed design and installation of the system itself. Dynamic Simulation Modelling undertaken by the ESC to understand the decarbonisation pathways for five gas-heated homes13 identified that in addition to the change to a low-carbon heat source, changes to heat emitters, pipework and insulation may be required to meet households comfort needs.
The way in which a heat pump is controlled can also have a direct effect on the user experience, with optimum cost/efficiency sometimes requiring a different approach to that used in operating a fossil fuel boiler. Research shows that many individuals find that it can take them some time and several demonstrations before they feel they have adequate knowledge of heat pump control14. Heat pump systems can't provide the instantaneous heat that consumers may be used to with a fossil fuel system. It's response time - the time required between the heat pump beginning to provide heat and the dwelling reaching its set point temperature – could be in excess of 30 minutes. This means that the household will need to predict their heating requirements more accurately and/or use more sophisticated smart controls at an additional cost.
4.2.5. Supply-Side Barriers
Supply-side barriers concern the ability of the supply chain to robustly deliver a large-scale roll-out of heat pumps across the domestic housing sector. The current heat pump installer network would be unable to cope with a large demand due to a lack of qualified installers; there are approximately 120,000 gas boiler installers in the UK vs approximately 1,000-2,000 Microgeneration Certification Scheme (MCS) qualified heat pump installers. This installer base currently installs ~30,000 heat pumps per year, against a UK government target of 600,000 heat pump installations per year from 2028 – a 20-fold increase. Due to increasing demand for installers and the lack of ‘grass-roots' installers entering the industry (because of the cost barriers to gaining the required qualifications), installation companies are struggling to hold onto fully qualified staff, salaries are increasing quickly, and these costs are being passed onto consumers.
The heat pump installer interviewed as part of this research commented that generally the supply of equipment is generally good, particularly when purchasing directly from manufacturers or via specialist heat pump stockists. Plumbers merchants and similar organisations who have traditionally been the go-to for fossil fuel boilers are unable to maintain pace and find staff with the expertise to sell the equipment into the market.
The MCS scheme has helped to drive up standards of heat pump installation, however with the ending of the Renewable Heat Incentive (RHI), which requires MCS accreditation, there is a risk that installation quality could suffer. Furthermore, many potential installers do not seek MCS accreditation due to the associated cost. This risks poor quality system design and installation, which could have a negative effect on the consumer acceptance of heat pumps.
In many cases, a successful heat pump installation requires modifications to the property such as changes to heat emitters or fabric retrofit. This requires a more complex supply chain and a vast range of qualifications than is required for fossil fuel boilers. Today the heat pump supply chain is fragmented and there are few suppliers capable of providing an end-to-end service, including provision of ongoing system maintenance.
5. Task 3 - What standards within the home would need to be reached before heat pumps become viable/desirable?
5.1. Introduction
The barriers described in Chapter 3 are not distributed evenly throughout the housing stock. For example, the space and noise constraints associated with an ASHP installation are more likely in flats and mid-terraced dwellings than detached dwellings. Therefore, six archetypes have been selected based on the findings from the assessment of the EPC data described earlier in this report and will be considered in turn, assessing the likely barriers that need to be overcome in each circumstance. The selected archetypes are:
- Pre-1914 Flat
- 1914-1944 Semi-detached
- 1945-1964 End-terrace
- 1965-1979 Mid-terrace
- 1980-2002 Detached
- 2003+ Flat
A traffic light system is used to summarise the viability of bringing each archetype to the standard required to install a heat pump.
5.2. Pre-1914 Flat
EPC data from earlier in this research shows that pre-1914 flats (including tenements) have generally poor energy performance from the building fabric point of view. The percentage of buildings with uninsulated solid walls exceeds 90%, the loft (when present) is typically uninsulated, and floors are often poorly insulated. Contrastingly, windows are mostly double glazed (more than 70% of the stock).
Pre-1914 flats are of relatively small dimensions, with 30% of the stock having a floor area smaller than 50m². The heating system is typically a gas boiler coupled with a wet central heating system (radiators or underfloor heating) and a small percentage of the stock which heats using electric storage heater or room heaters. The EPC rating for this archetype is mostly D or C, with percentage of highly performing (EPC B and A rated) dwellings below 1%.
From this summary, it is clear that the pre-1914 flat archetype has a number of challenges to overcome to be ready for the installation of a heat pump system. Uninsulated solid walls have very high U-values, meaning that the heat loss from the dwelling is high and insulation is likely to be required. The insulation can be installed internally or externally; both cases pose economic and practical issues. Solid wall insulation is expensive, particularly when installed externally as scaffolding is required and there is the added complexity of navigating the windows and doors, drainage pipes, satellite dishes, guttering, etc. The aesthetic could also pose an issue when installed externally as it is likely to require planning permission even in buildings that are not listed. If the insulation is installed internally, then there will be a loss of floor area due to the thickness of the insulation, and the walls will need to be redecorated. If kitchen or bathroom suites are on these walls, then they will need to be removed and re-installed causing significant upheaval and cost implications. When a heat pump system is being installed, it is often suggested that solid wall insulation is installed externally to ensure the wall itself remains within the building envelope as this increases the thermal mass of the dwelling.
Insulating the loft and the floors may also be necessary where practicable. Loft insulation is typically low capital cost and cost-effective but is only possible in top floor flats, and even then, access may be an issue from both a physical and legal perspective (in some circumstances the loft/roof is owned jointly by all flats and therefore permission must be gained). Floor insulation is only a sensible solution in ground-floor flats and but will likely require significant disruption and high-expense. As mentioned in the summary, pre-1914 flats typically have double-glazed windows which should generally be capable of providing a good level of thermal performance however the air tightness should be investigated, and draught-proofing considered. In case of single glazed windows being in situ, the windows will need to be replaced with double or triple glazing, this is an economic but also practical barrier as this will require planning consent if the building is listed.
In addition to the building fabric improvements, some technologies may face practical barriers. For example, a GSHP may not be suitable in flats other than those on the ground-floor due to pipe runs from the ground array to the heat pump, which is usually located inside the dwelling, having to be routed externally up the side of the building. Even then, typically the external and internal space required for a GSHP installation is likely to be a significant barrier. Barriers, both economic and practical, may also be present for an ASHP in terms of installation and maintenance (depending on the number of storeys) and visual impact on the whole building. Depending upon the proximity of other neighbouring windows and doors, the use of a heat pump may also be ruled out due to the potential for noise pollution. Space inside the flat for a hot water tank may also be a challenge.
Heat pumps have a “response time” that is much longer than a high temperature gas boiler. In a poorly insulated pre-1914 flat this could lead to problems in terms of comfort if the control system is not set correctly and/or the radiators are incorrectly sized to operate with a relatively low temperature working fluid (<55°C).
Opportunities for pre-1914 flats could include a communal heating system which would reduce the amount of ancillary equipment required within each flat and share the costs associated with installation and maintenance. In a scheme such as this, it would also be likely that energy efficiency measures would be purchased collectively therefore reducing the upfront investment cost.
- Difficult
- Moderate
- Easy
5.3. 1914-1944 – Semi-detached
Semi-detached homes built between 1914 and 1944 are mostly built with cavity walls (more than 75% of the stock), but the cavity is only filled in around half of these. Lofts are generally insulated, with only 25% of the dwellings in this category having an uninsulated loft. This contrasts with floors which are often poorly insulated. Double-glazing dominates the window types providing a good level of energy efficiency. As expected, this archetype has a larger footprint compared to the pre-1914 flats with almost 70% of the archetype having a floor area between 70m² and 110 m². Almost all (90%) of the dwellings in this archetype use a gas boiler with a wet heating system (radiators or underfloor heating). Together, these characteristics result in an EPC rating of D for over 50% of the stock with very few instances of A and B ratings.
The installation of cavity wall insulation will be required in those dwellings that are currently uninsulated. Those that do have cavity wall insulation may wish to have an assessment carried out to check for slumping within the cavity – where the insulation is compacted downwards over time – and moisture which can dramatically reduce the efficiency of the insulation. Internal and external wall insulation is possible on cavity walls but would not be recommended other than for aesthetic reasons (e.g. the adjoining semi-detached dwelling was installing external wall insulation and render).
Lofts are typically insulated within this archetype; however, it is a cost-effective measure in those dwellings without. There could be some practical problems if the loft is used as storage or there is a room-in-roof. Floors within this archetype are typically uninsulated and installing this measure should be considered. There are a number of economic and practical barriers including the removal of all floor coverings and lifting floorboards to install the insulation. This adds significant time to the installation and therefore cost.
The EPC data shows that this archetype already has double glazed windows and further intervention should not be required unless there is an issue with airtightness.
Similar to the pre-1914 flat, the response time of the heat pump could pose a comfort issue if insulation measures are not installed. But a semi-detached dwelling should generally present fewer limitations to a heat pump installation when compared to the pre-1914 flat. This means that solutions like GSHPs can be explored (where there is an accessible garden), and ASHP will be much easier to install maintain. Noise is also less likely to be an issue due to the likely available space between dwellings. Space inside the dwelling for a heat pump and hot water tank is more likely to be available when compared to some other archetypes. The different solutions must be carefully analysed; the cost of the system may be a barrier, especially in the case of a ground loop system. The existing wet heating system pipework and radiators that are prevalent in this archetype are likely to be able to be re-purposed for a heat pump system but will need to be checked to ensure they are compatible with low flow rates.
- Difficult
- Moderate
- Easy
5.4. 1945-1964 End-terrace
There are many similarities between this archetype and the 1914-1944 semi-detached dwelling - being a building with three external walls, a ground-floor and a roof, albeit newer. This dwelling type should have always be built with a cavity wall; EPC data shows more than 60% having insulation either within the cavity or on the external surface, but over one-third (35%) of the stock still has uninsulated walls. Almost all dwellings have double-glazed windows. Lofts are generally insulated with just 15% of the stock having no insulation (however, this could be overstated when SHCS data is considered). Again, similarly to the previous archetypes considered, floor insulation is generally poor. These dwellings have a slightly smaller floor area than the 1914-1944 semi-detached, at 70-90 m². The modal EPC rating is D representing over 50% of the dwellings, with C being the second most common.
For this archetype, the dwelling is newer meaning that fewer retrofit measures are required or are easier to install. Topping up loft insulation, ensuring a cavity wall is filled, and the floors are insulated (where possible) would make the dwelling more suitable for a heat pump installation.
GSHPs and ASHPs are both likely to be feasible options for this archetype and it is likely that a smaller heat pump (in terms of rated output) would be required compared to the 1914-1944 semi-detached dwelling due to the smaller floor area and better levels of insulation. An end terrace property may not have the required garden space for a GSHP installation. An ASHP may be more suitable, especially if the compressor is placed on the gable end of the property, sufficiently far away from neighbouring windows and doors for noise to not be a barrier. An ASHP also requires space inside the dwelling for a hot water tank, which may be an issue in smaller end-terrace dwellings. The existing wet heating system pipework and radiators that are prevalent in this archetype are likely to be able to be re-purposed for a heat pump system. The cost of the heat pump installation could be a barrier; terraced dwellings of this age are more prevalent in poorer areas.
- Difficult
- Moderate
- Easy
5.5. 1965-1979 Mid-terrace
From an energy efficiency perspective, a mid-terrace dwelling benefits from its position between two other dwellings and therefore only has two external walls (front and back) from which to lose heat. These walls are almost entirely cavity walls (>97%), with 60% being insulated. Almost all dwellings within this archetype have double glazed windows. Lofts and floors are insulated to a similar level to the archetypes already covered previously in this Section, with a high percentage of insulated lofts, but a low percentage of insulated floors. Almost 90% of dwellings have a gas boiler feeding radiators or underfloor heating. Nearly 60% of dwellings have a floor area between 70m² and 90 m². This combination of characteristics mean that this archetype is relatively efficient and consistent with nearly 90% of EPC ratings being D or C.
As with the end terrace property, topping up loft insulation, ensuring a cavity wall is filled, and the floors are insulated (where possible) would make the dwelling more suitable for a heat pump installation. That said, it is very unlikely that a mid-terrace dwelling would be able to install a GSHP due to the limited external space (a single borehole requires a minimum of 6m radius from which to draw geothermal heat) and/or access to the garden for a drilling rig. An ASHP is more likely to be suitable from an installation perspective, however due consideration would have to be given to any regulations around noise given the close proximity of dwellings. Consideration should also be given to the cumulative noise effect of multiple heat pumps across multiple dwellings. Internally, the equipment associated with a heat pump installation may be difficult to locate as space is likely to be at a premium.
Given that mid-terrace dwellings are typically found in poorer areas the cost of an ASHP is potentially going to be prohibitive. However, the good levels of energy efficiency – which could be improved further – mean that often a small heat pump (in terms of rated output) would be required. Furthermore, the heating system is also likely to be adequate for a heat pump.
- Difficult
- Moderate
- Easy
5.6. 1980-2002 Detached
Detached dwellings built between 1980 and 2002 typically have a floor area of between 90m² and 120 m² (70% of the stock). Although this dwelling type has the greatest external wall area, the vast majority of the walls are insulated. Equally, there is very good coverage of loft insulation and double glazing. Floor insulation is present in around a quarter of the stock. Boilers with a wet heating system are prevalent in this archetype with the majority being fuelled by gas, but a sizable proportion (15%) fuelled using heating oil. It is likely that this is due to the dwelling being in a rural off-gas grid location. EPC ratings for this archetype are generally D or C.
Whilst wall and loft insulation are the most important energy efficiency improvements, in a medium-to-large detached dwelling, the floor insulation becomes significant. However, this improvement will come at a high cost and with a lot of disruption during the installation as suspended floors will need to be lifted across the whole ground floor. In dwellings of this age, microbore pipework is also a potential issue as it limits the flow rate within the heating system and can therefore reduce the amount of heat that can be transferred to the dwelling over a period of time. This too would be expensive and likely require removal of floorings to replace with a larger bore of pipework so should be considered alongside the floor insulation works to reduce disruption. One solution to microbore pipework without replacing the heating system would be to add a large buffer tank on the heating side of the heat pump which allows the heat pump to maintain a good flow rate, while a second circulation pump operates between the buffer tank and the heating circuit. This solution requires additional space to be used within the dwelling and additional cost to the heat pump installation, but could remove the need for cost elsewhere.
Heat pump sizing will be key in a larger dwelling as there is a large volume that needs to be maintained at a comfortable temperature. If the heat pump is undersized, or the heat losses are too high, then there could be a long warm-up time leading to discomfort.
Many of the barriers seen in the other archetypes in this Section will not apply to a detached dwelling due to the external space available and greater distance to neighbouring dwellings. In rural areas, however, there could be additional planning restrictions due to the dwelling having listed status or being in an area of outstanding natural beauty, for example.
- Difficult
- Moderate
- Easy
5.7. 2003+ Flat
Modern flats, built in 2003 or later, typically have a very good level of energy efficiency with more than 90% of the stock being rated EPC C or B. Almost all dwellings have insulated walls, with the majority of these (85%) being cavity walls, and the remainder having solid wall construction with external insulation. Similarly, almost 80% of the lofts (when present) are insulated, and floors generally well insulated. Almost 100% of the homes have double glazed windows. These dwellings have an average floor area of 50 to 90 m². The heating system is typically a boiler coupled with radiators or underfloor heating, however, there is a small percentage of the stock which relies on electricity, either as electric storage heater or room heaters.
Due to the high levels of energy efficiency, this archetype removes a number of barriers compared to the pre-1914 flat. Any energy efficiency upgrades are likely only to be to reduce the size of heat pump that would be required. However, depending upon the location within the building the dwelling will have similar barriers to the pre-1914 flat in terms of whether there is adequate external space for a heat pump, and internally for the associated equipment. Again, it is more likely that a communal heating system would be more suitable from an economic and practical perspective. It is also likely that this archetype's heating system has microbore pipework, and therefore disruption and cost to replace this pipework is a consideration. Unlike the previous archetype, whereby additional buffer tanks on the heating circuit are suggested, it is unlikely that a flat will have the necessary space to accommodate these tanks.
- Difficult
- Moderate
- Easy
6. Task 4 - What measures or incentives would improve energy efficiency for dwellings that are below this standard?
Home Energy Dynamics (HED) is a comprehensive dynamic toolkit developed by ESC as part of the Smart Systems and Heat (SSH) programme. The tool is used to simulate dwelling energy performance and evaluate alternative heating systems, control systems and upgrade options to improve energy efficiency and thermal comfort and reduce carbon emissions. By taking a whole-home approach, including the energy-related behaviour of occupants, HED allows analysis to be undertaken of the impacts and interactions across all aspects of the home's energy use.
Within this research, HED was used to simulate the energy performance and comfort in a pre-1914 mid-floor flat, which is the most prevalent archetype in Scotland based on age band and type, heated with gas combi-boiler. This archetype is broadly representative of the tenement15 flats that are common throughout Scotland. The occupancy profile of a working-age couple was used to reflect the household energy related behaviour.
Occupancy Profile – Working Couple
This Task investigated a range of upgrade options to improve the energy efficiency and thermal comfort and to prepare the flat for the installation of low-carbon heating technologies (such as a GSHP or ASHP). The upgrades considered include fabric upgrade, control system upgrades and heating system upgrades.
The method used was as follows:
- The flat model, representing the selected archetype as it is, was created in HED.
- The simulation was performed to establish the dwelling existing energy performance and carbon emissions (forming the 'Base case' scenario).
- A number of simulations were performed to evaluate a range of fabric upgrades individually over a two-week winter period. Additionally, the simulations were performed to evaluate how combinations of different upgrades impacts the energy consumption and comfort in the chosen archetype.
- The recommended upgrades were combined with heating system upgrades where the gas combi-boiler was replaced by an ASHP and DHW cylinder to supply heating and hot water demands.
- Finally, a number of scenarios were simulated annually to investigate how deploying alternative interventions impact the carbon emissions, energy consumption and annual running costs.
For each scenario, the following factors were assessed:
- Comfort metrics for space heating (SH) which is defined as the fraction of time that the air temperature is below the setpoint in each heated room.
- Warm up time which shows how long it takes a room reaches to the setpoint temperature from when the heating system turns on.
- Comfort metrics for hot water which is defined as the fraction of time when the hot water outlet temperature is below 40°C.
- Annual electricity consumption.
- Annual gas consumption.
- Annual energy output to space heating and domestic hot water.
- Average heat pump coefficient of performance (COP) which is the ratio of useful heat delivered to emitters and/or hot water outlets by a heat pump to the electrical energy it consumes over the time period of interest.
- Peak electricity demand (heating related only).
- Annual operational carbon emissions.
- Annual cost related to heating and hot water.
The carbon emissions associated with electricity consumption were calculated using the carbon intensity (kgCO2/kWh) of electricity system in Great Britain 16. The natural gas carbon intensity was assumed to be 0.183 kgCO2/kWh17. In order to estimate the annual running cost, it was assumed that the average cost of gas is 3.80p/kWh and the average electricity cost is 14.37p/kWh18 (fixed price per kWh is used).
The "typical mean year” weather from Edinburgh, Scotland was used in all scenarios.
6.1. Flat characteristics
The dwelling is a pre-1914 flat with a floor area of 57m² (Figure 7). It was modelled as a mid-floor flat with two external walls (left and back walls). Table 5 provides the physical characteristics of the dwelling.
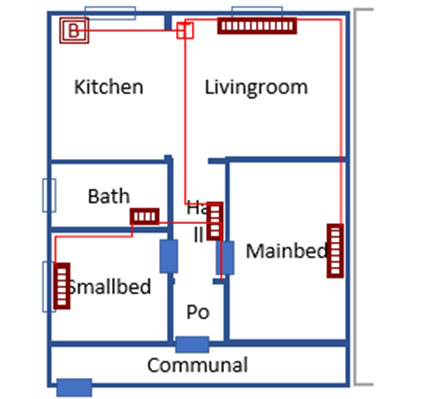
Figure 7: Floor plan - Pre 1919 two-bedroom flat
Table 5: Physical characteristics of the dwelling
| Type | Flat - mid-floor |
|---|---|
| Approx. year of construction | Pre-1914 |
| Weather data | "Typical mean year" weather data from Edinburgh |
| Floor area [m²] | ~57 |
| Orientation (angle the front of dwelling faces relative to south) [degrees] | 0 |
| Ventilation in habitable rooms 19 [ACH] | 0.7 |
| Ventilation in wet rooms [ACH] | 1 |
| External wall | Uninsulated solid walls (U value is around 1.88W/m²K) |
| Floor | Party - Suspended timber internal flooring |
| Ceiling | Party - Suspended timber internal ceiling |
| Windows U value | Old double glazing with U value around 2.8W/m²K and G=0.76 |
| Doors (External) | Old uPVC door (with 0.14W/mK thermal conductivity) |
| Heating control | Single zone control |
| Radiators | Double Panel Double Convector (DPDC) and Double Panel Single Convector (DPSC) |
| Pipe insulation | No |
| Current heating system | Gas combi-boiler with 86.7% seasonal efficiency (Ideal Excel HE C24) |
6.2. Occupancy profile
A number of occupancy profiles representing the most common UK household types can be simulated within HED. Each household type can be paired with three different temperature setpoints. These are outlined in Appendix 2. For the purpose of this study, to estimate the impact of occupancy and energy-related household behaviour on energy consumption, the dwelling was simulated for a working couple occupancy following “SAP” 20 temperature profile. Table 6 summarises the occupancy profile and temperature setpoints.
Table 6: Occupancy profile
| Number of occupants | Household | Occupancy pattern and temperature setpoints |
|---|---|---|
| Family of two | The family living in this home is assumed to comprise a working couple | The dwelling is not occupied between 9:00-16:00 on weekdays. 185 litre daily hot water consumption is assumed. The 21°C temperature setpoints in living areas (living room, dining and kitchen) and 18°C elsewhere and circulation zones. |
The occupancy profile data contains information about the desired temperature setpoints and heating schedule in different rooms, the room occupancy pattern and appliances heat gain (e.g. oven, hob, etc), the door and windows opening, the hot water consumption profile and a simplified electric appliances usage profile.
6.3. Current comfort, energy use and carbon emissions
The result from the two-week simulation in winter months with single zone control shows a noticeable overheating issue in the bedrooms. This is mainly because the thermostat is located in the hallway which opens onto the living room and kitchen. The higher temperature setpoint in the living room and lack of wall insulation, lead to a long warm-up time in this room (up to around 80 minutes to reach to desired/target temperature in the living room); this results in the heating system remaining on despite the bedrooms having already met their target temperatures leading to overheating.
Using "typical mean” weather from Edinburgh and working couple occupancy profile, the annual energy consumption is about 9,000kWh for heating and hot water supply, giving around 1,650kg carbon emissions annually.
6.4. Upgrade analysis
Based on the dwelling's current physical characteristics and heating system, the potential upgrades are listed in Table 7.
Table 7: Potential upgrades
| Recommended upgrades |
|---|
| Adding multizone control where each heated room has its own individual thermostat, each with a separate time series of temperature setpoints, which operate the wireless radiator valve (WRV) on the room's radiator. |
| Add 100mm Expanded Polystyrene External Wall Insulation (EWI). |
| Draught proofing (achieving 0.5 ACH in the house) by sealing around door and windows and filling any wall cracks. |
| Upgrading old double glazed windows with modern windows with U value 1.15 W/m²K. |
| Upgrading old uPVC external door with modern uPVC door. |
| Upgrading radiators to high heat output radiators (triple panel triple convector, TPTC). |
| Replacing the gas combi-boiler with an ASHP with 4kW nominal output (55°C flow temperature) and 170 litre DHW cylinder. In addition to the indirect heating through the coil by the heat pump, the hot water tank can be heated via a 3kW back up electric immersion heater. A weekly pasteurisation cycle is included to raise the hot water temperature to 60°C to avoid legionella growth. |
Please note that except for the 'Base case', the upgrade to multizone control was considered in all upgrade scenarios (as this allows a more reliable comparison for building fabric measures). Moreover, a 30-minute pre-heat21 time was used in all the scenarios modelled with gas boiler while in scenarios modelled with heat pump, a 60-minute pre-heat time was used in the living room and 30 minutes in the bedrooms.
Table 8 gives a summary of energy consumption and comfort metrics from simulation of upgrade scenarios over two-week period in cold winter months with a gas combi-boiler as the main heat source. First, an individual fabric upgrade together with multizone control were evaluated; then combinations of different measures were assessed.
Adopting multizone control on its own reduces the overheating issue in the bedrooms. Multizone control provides heating when and where it is required, and it leads to 5% saving on energy use in comparison to the 'Base case' over a two-week simulation in winter.
The combined effect of multizone control and 100mm of external solid wall insulation showed all rooms are within the desired/target setpoints all the time. These measures also provide about 32% saving on energy use and carbon emissions over a two-week cold period.
Draught proofing and upgrading windows and external door alone give about 10% and 16.5% reduction in energy use and carbon emissions respectively with small comfort improvement.
EWI combined with draught proofing provides around a 37% saving on energy use and carbon emissions and a small comfort improvement by further reducing the warmup time. Combining EWI and draught proofing with windows and external door results in about 50% reduction in the energy consumption and carbon emissions compared to the ‘Base case' during the simulation of two cold weeks.
Table 8: Simulation results from upgrade evaluation scenarios over a two-week period in cold winter months with a gas combi- boiler as the heat source and a 30 minute preheat time in all rooms.
| Upgrade scenarios | Heating and hot water related gas or electricity usage [kWh] | Saving compared to the 'Base case' [%] | Warm up time¹ [min] | Fraction of time too cold² [%] |
|---|---|---|---|---|
| As is ('Base case') | 692.00 | - | 41.00 | 2.30% |
| Add multizone control | 658.00 | 4.91% | 36.80 | 1.80% |
| Add multizone control + EWI | 471.50 | 31.86% | 16.40 | 0.00% |
| Add multizone control + Draught proofing | 617.40 | 10.78% | 29.60 | 1.37% |
| Add multizone control + Windows and door upgrade | 578.30 | 16.43% | 28.55 | 0.60% |
| Add multizone control + EWI + Draught proofing | 435.00 | 37.14% | 13.70 | 0.00% |
| Add multizone control + EWI + Draught proofing + Windows and door upgrades | 346.00 | 50.00% | 8.60 | 0.00% |
[1] Weighted average warm up time which shows how long it takes a room reaches to the setpoint temperature from when the heating system turns on [2] Weighted average fraction of time that the air temperature is below the setpoint in each heated room
The analysis shows that the largest energy saving is achieved by combining EWI with multizone control. However, a deep retrofit of EWI + upgrading windows and external door + draught proofing and switching to multizone control cuts the energy use by half in cold winter months.
Table 9 provides a summary of energy consumption and comfort metrics in the scenarios assessing heating system upgrade over two-week simulation in winter months where the existing gas combi-boiler was replaced by an ASHP with a maximum flow temperature of 55°C paired with a 170-litre DHW cylinder. The cylinder also was simulated with a 3kW back up immersion heater which increased the temperature to 60°C on a weekly basis to avoid legionella growth and was also utilised when hot water and space heating demand were required at the same time.
The simulation results demonstrated that using a heat pump with 4kW nominal thermal output and 55°C flow temperature without any further improvements except for multizone control, led to poor thermal comfort and the weighted average fraction of time the room temperatures was below desired temperature setpoints exceeds 22% over two weeks simulation. Further analysis showed that simply increasing the size of the heat pump and increasing the flow temperature to 65°C would not improve the comfort significantly. Even with a 6kW nominal output heat pump and 65°C flow temperature, the weighted average warm-up time was 78 minutes.
The flow temperature through the heating system connected to a heat pump is lower than that when connected to a gas boiler and therefore the upgrade to high heat output radiators (TPTC) is also considered. Upgrading the radiators and adopting multizone control alongside a 4kW heat pump showed slight improvement in the thermal comfort but the warm-up time is less than satisfactory with a 242-minute weighted average warm up time.
A heating system upgrade of a 4kW heat pump together with multizone control and EWI showed significant comfort improvement. It confirmed that by installing fabric upgrades, the heat pump could satisfy the heating and hot water demand adequately even on cold days. With about 151kWh electricity use, the energy use is lowered by 78% relative to the current gas usage in the home. This is mainly due to a significant improvement in the energy efficiency and taking advantage of heat pump COP (the average effective COP is about 2.5 for two cold week simulation).
Additional upgrades including upgrading radiators and windows and door upgrades showed a further 5% saving in energy use and an improvement in thermal comfort.
In order to avoid the high peak electricity demand, in scenarios including fabric upgrade, the heat pump maximum input power is limited to 2.5kW which could lead to small contribution of immersion heater in the hot water cylinder.
Table 9: Simulation results from the upgrade evaluation scenarios over two-week period in cold winter months with a 4kW nominal output heat pump and 170 litre hot water tank and a 60 minute preheat time in living room and 30 minutes elsewhere.
| Upgrade scenarios | Heating and hot water related gas or electricity usage [kWh] | Saving compared to the 'Base case' [%] | Peak electricity demand [kW] | Warm up time¹ [min] | Fraction of time too cold² [%] |
|---|---|---|---|---|---|
| Add multizone control + ASHP and hot water cylinder (4kW nominal output and 55°C flow temp) | 186.00 | 73.12% | 4.50 | 293.00 | 22.50% |
| Add multizone control + ASHP and hot water cylinder (6kW nominal output and 55°C flow temp) | 184.30 | 73.37% | 3.30 | 141.00 | 15.60% |
| Add multizone Control + ASHP and hot water cylinder (6kW nominal output and 65°C flow temp) | 214.00 | 69.08% | 4.50 | 78.00 | 5.20% |
| Add multizone control + Radiator upgrades + ASHP and hot water cylinder (4kW nominal output and 55°C flow temp) | 190.60 | 72.46% | 5.20 ³ | 242.00 | 18.80% |
| Add multizone control + EWI + ASHP and hot water cylinder (4kW nominal output and 55°C flow temp) | 150.80 | 78.21% | 3.05 ³ | 40.00 | 0.35% |
| Add Zonal Control + EWI + Draught proofing + ASHP and Hot Water Cylinder ASHP and hot water cylinder (4kW nominal output and 55°C flow temp) | 138.50 | 79.99% | 3.05 ³ | 34.40 | 0.20% |
| Add Zonal Control + EWI + Draught proofing + Windows and door upgrades + ASHP and Hot Water Cylinder ASHP and hot water cylinder (4kW nominal output and 55°C flow temp) | 116.00 | 83.24% | 3.05 ³ | 30.41 | 0.02% |
| Add multizone control + EWI + Draught proofing + Windows and door upgrades + Radiator upgrades + ASHP and hot water cylinder (4kW nominal output and 55°C flow temp) | 114.30 | 83.48% | 3.05³ | 30.40 | 0.01% |
[1] Weighted average warm up time which shows how long it takes a room reaches to the setpoint temperature from when the heating system turns on [2] Weighted average fraction of time that the air temperature is below the setpoint in each heated room [3] Brief use of 3kW immersion heater in hot water cylinder is added
Table 10 gives an overview of the annual simulation results for some of the discussed scenarios at different stage of improvement by presenting an estimation of annual energy use, carbon emissions and running cost.
In the simulations, installing all potential upgrades (excluding a heating system upgrade), lowered both the heating related energy consumption and carbon emissions about 44% annually (Scenario 3). While installing these upgrades together with a heating system upgrade (4kW output ASHP and 170 litre DHW cylinder) lowered the energy use and carbon emissions by 74.8% and 80.5% respectively (Scenario 6). Adding further upgrades like radiator upgrades led to a further 0.5% reduction in energy use and carbon emissions (Scenario 7).
Table 10: Annual simulation results overview22
| 1 (Base case) | 2 | 3 | 4 | 5 | 6 | 7 | ||
|---|---|---|---|---|---|---|---|---|
| Heating system | Condensing combi gas boiler | Condensing combi gas boiler | Condensing combi gas boiler | ASHP + Hot water cylinder | ASHP + Hot water cylinder | ASHP + Hot water cylinder | ASHP + Hot water cylinder | |
| Fabric upgrades | As is | EWI | EWI + Draught proofing + Windows and door upgrades | EWI | EWI+ Draught proofing | EWI + Draught proofing + Windows and door upgrades | EWI + Draught proofing + Windows and door upgrades | |
| Heat emitters | DPSC and DPDC | DPSC and DPDC | DPSC and DPDC | DPSC and DPDC | DPSC and DPDC | DPSC and DPDC | TPTC | |
| Heating control | Single zone | Multizone | Multizone | Multizone | Multizone | Multizone | Multizone | |
| Ventilation | [ACH] | 0.7 | 0.7 | 0.5 | 0.7 | 0.5 | 0.5 | 0.5 |
| Heating output to space heating | [kWh/yr] | 5386.00 | 3225.00 | 1934.50 | 2880.00 | 2387.00 | 1621.50 | 1605.10 |
| Heating output to hot water | [kWh/yr] | 2450.80 | 2440.75 | 2433.80 | 2494.80 | 2494.80 | 2494.50 | 2494.50 |
| Gas usage for heating and hot water | [kWh/yr] | 8934.40 | 6400.00 | 4894.00 | 0.00 | 0.00 | 0.00 | 0.00 |
| Electricity usage for heating and hot water | [kWh/yr] | 117.00 | 86.40 | 76.80 | 2161.00 | 2000.00 | 1766.10 | 1737.50 |
| CO2 emissions for heating and hot water | [kg/yr] | 1642.59 | 1195.94 | 917.42 | 503.00 | 466.30 | 413.20 | 405.80 |
| Carbon saving | [%] | - | 27.19% | 44.15% | 69.38% | 71.61% | 74.84% | 75.30% |
| Peak electricity demand | [kW] | 0.10 | 0.10 | 0.10 | 3.40 | 3.07 | 3.07 | 3.08 |
| Energy cost for heating and hot water | [£/yr] | 356.32 | 255.62 | 197.01 | 310.54 | 287.40 | 253.79 | 249.68 |
Based on the current costs of electricity and gas, carrying out a deep retrofit without upgrading heating system (Scenario 3) provides the largest saving in terms of running cost annually among all modelled scenarios.
In scenarios modelled with a heat pump (Scenarios 4-7), adding EWI reduces the running cost about 12% compared to the 'Base case' and makes the heat pump cost-effective.
As the simulation results show, EWI in combination with a multizone control system provides the largest energy and carbon savings and improves the thermal comfort whilst preparing the dwelling ready for low-carbon technologies (e.g. ASHP).
7. Summary and Next Steps
7.1. Summary
The EPCs analysed in Task 1 of this report serve as a proxy for the energy efficiency of the Scottish housing stock. The limitations of using EPCs for this purpose are that some types of dwellings have a higher turn-over than others (e.g. flats compared with detached) and therefore represent a greater proportion of EPCs compared to the housing stock as a whole due to the way in which EPCs are issued. Nevertheless, over 1.35m EPCs were included once duplicates had been removed from the dataset. More than 73% of the EPCs were for dwellings with a rating of D or C. Improving the energy efficiency of these dwellings to a rating of B or above will require measures which are specific to that dwelling.
Task 2 focussed on the barriers to heat pump deployment before Task 3 considered these barriers in some of the typical archetypes identified through the analysis of the EPC data. It was found that mass deployment of heat pumps will be difficult but for varying reasons in different archetypes. These barriers will need to be overcome to enable significant penetration into the market.
The most prevalent archetype was the pre-1914 flats which made up around 11% of the total housing stock based on the EPC data. This archetype includes the classic Scottish tenements. Home Energy Dynamics – a dynamic simulation tool – was used to model the energy use and comfort levels of this archetype under varying levels of fabric and heating system upgrade. It was found that installing a heat pump into a pre-1914 flat without retrofit measures would leave the house below acceptable comfort levels for more than 22% of the time during the coldest periods of the year. At a minimum, external wall insulation was required to ensure that the house remained comfortable for the occupants. Running cost savings were estimated to be between £45 and £105 per year with a carbon reduction of 70-75%.
7.2. Further questions of interest
Further research and analysis could be conducted using EPC data to identify:
- If regional variation exists in EPC ratings across Scotland in order to identify priority areas.
- If there are correlations between deprivation and EPC ratings.
- Whether the tenure of dwellings has an impact on EPC ratings.
Further research into other low carbon heating options for tenement flats and how suited are they?
- Direct electric / storage heating
- Infrared heating
- Innovative domestic hot water solutions including phase change thermal batteries
- District heating
Which archetypes are least well suited to current low carbon heating technologies and whether there an innovation-gap to provide a realistic and practical working solution?
7.3. Next steps
Further work with ESC could be carried out to develop a deeper understanding of the property types and, occupancy profiles in Scotland and, using Home Energy Dynamics modelling, to understand the measures required to see financial, energy and carbon saving whilst maintaining or improving comfort levels. Various low carbon heating technologies could be simulated with and without other energy saving products (e.g. solar PV or thermal batteries) to find the combination of technologies to meet carbon saving or capital cost targets. This work would make use of the EPC database and allow a regional breakdown, a comparison with deprivation, and a tenure breakdown to understand the correlations between these areas and current energy performance.
Nesta could also look to explore partnerships options with organisations in Scotland who are active in areas such as:
- Energy saving and fuel poverty
- Low Carbon Heating installations
- Local Authorities
- Housing Associations
- Supporting off-grid properties to transition from Oil heating
- Using green spaces for energy production
- District heating
- Smart, local energy systems
Appendices
Appendix 1
| Building ID | Age | Type | Floor area | Insulation - Floor | Insulation - Walls | Insulation - Loft |
|---|---|---|---|---|---|---|
| UPRN | Pre-1914 | Mid Terrace | 0≤ Band 1 < 50 | Suspended, Poor Insulation | Cavity (filled) | None |
| 1914-1944 | End Terrace | 50 ≤ Band 2 < 70 | Suspended, Good Insulation | Cavity (unfilled) | <100 mm | |
| 1945-1964 | Semi-detached | 70 ≤ Band 3 < 90 | Solid, Poor Insulation | Solid (insulated, external) | 100≤ <199mm | |
| 1965-1979 | Detached | 90 ≤ Band 4 < 110 | Solid, Good Insulation | Solid (insulated, internal) | >200 mm | |
| 1980-2002 | Flat | 110≤ Band 5 < 200 | To external air, Poor Insulation | Solid (uninsulated) | No loft. | |
| 2003-present | 200≤ Band 6 < 300 | To external air, Good Insulation | Cavity (insulated, external) | |||
| 300 ≤ Band 7 < 10,000. | To unheated space, Poor Insulation | Cavity (insulated, internal) | ||||
| To unheated space, Good Insulation | Poor Insulation | |||||
| Poor Insulation | Good Insulation. | |||||
| Good Insulation | ||||||
| Other Premises Below. |
| Glazing | EPC rating | Tenure | Date | Primary heating | Primary heating fuel |
|---|---|---|---|---|---|
| Single | A | Owner occupied | Date EPC generated | Boiler w/radiators or underfloor heating | Electricity |
| Double | B | Private rental | Community heating system | Mains Gas | |
| Triple | C | Social rental | Electric storage heaters | LPG | |
| More than triple. | D | Electric underfloor heating | Oil | ||
| E | Heat pump w/radiators or underfloor heating | Biomass | |||
| F | Heat pump w/warm air distribution | Solid Fuel | |||
| G | Micro-cogeneration | No heating/community network hot water | |||
| Not recorded | Waste combustion (community) | ||||
| Other system | Biogas | ||||
| Room heaters | LNG | ||||
| Warm air system (not heat pump) | |||||
| None |
Appendix 2
Occupancy profiles for the common UK household types are outlined in Table A-1. These are used in the HED analysis to explore how energy usage for each dwelling archetype differs depending upon its occupants.
Table A-1 Summary of HED household types
| The most common household types23 | Description |
|---|---|
| Couple with children - family of four | Family of four, two full-time working adults and two school age children |
| Couple with children - family of five | Family of five, one full-time working adult, one part-time working adult, two school age children, one infant at nursery part-time |
| Couple with no children under-60 | Adult couple, both working full-time, no children |
| Couple with no children over-60 | Adult couple, both retired, at home most of the day |
| One person under-60 | Single adult, working full-time, no children |
| One person over-60 | Single adult, retired, at home most of the day |
Each occupancy/household type were developed for different requested temperatures as Table A - 2 presents.
Table A-2 Summary of HED requested temperature setpoints
| Temperature setpoints | |
|---|---|
| Toasty cruiser24 | They keep most rooms in their dwelling between 20 and 23°C, although different rooms are at slightly different temperatures. Their comfort temperature is around 21/22°C. who prefer warmer temperatures and adjust their temperature to stay warm (rather than add clothing). |
| Cool conserver25 | They tend to set temperature very low with comfort temperature 17/18°C. Occupants who like to conserve energy, reduce bills and keep temperatures low, or rarely adjust their heating. |
| SAP26 (Standard Assessment Procedure) | 21°C in the living area27 and 18°C elsewhere |
LICENCE/DISCLAIMER
Energy Systems Catapult (ESC) Limited Licence for 'Suitability of Ground and Air Source Heat Pumps' ESC is making this report available under the following conditions. This is intended to make the Information contained in this report available on a similar basis as under the Open Government Licence, but it is not Crown Copyright: it is owned by ESC. Under such licence, ESC is able to make the Information available under the terms of this licence. You are encouraged to Use and re-Use the Information that is available under this ESC licence freely and flexibly, with only a few conditions.
Using information under this ESC licence Use by You of the Information indicates your acceptance of the terms and conditions below. ESC grants You a licence to Use the Information subject to the conditions below.
You are free to:
- copy, publish, distribute and transmit the Information;
- adapt the Information;
- exploit the Information commercially and non-commercially, for example, by combining it with other information, or by including it in your own product or application.
You must, where You do any of the above:
- acknowledge the source of the Information by including the following acknowledgement: "Information taken from [REPORT NAME], by Energy Systems Catapult";
- provide a copy of or a link to this licence;
- state that the Information contains copyright information licensed under this ESC Licence.
- acquire and maintain all necessary licences from any third party needed to Use the Information.
These are important conditions of this licence and if You fail to comply with them the rights granted to You under this licence, or any similar licence granted by ESC, will end automatically.
Exemptions
This licence only covers the Information and does not cover:
- personal data in the Information;
- trademarks of ESC; and
- any other intellectual property rights, including patents, trademarks, and design rights.
Non-endorsement
This licence does not grant You any right to Use the Information in a way that suggests any official status or that ESC endorses You or your Use of the Information.
Non-warranty and liability
The Information is made available for Use without charge. In downloading the Information, You accept the basis on which ESC makes it available. The Information is licensed 'as is' and ESC excludes all representations, warranties, obligations and liabilities in relation to the Information to the maximum extent permitted by law.
ESC is not liable for any errors or omissions in the Information and shall not be liable for any loss, injury or damage of any kind caused by its Use. This exclusion of liability includes, but is not limited to, any direct, indirect, special, incidental, consequential, punitive, or exemplary damages in each case such as loss of revenue, data, anticipated profits, and lost business. ESC does not guarantee the continued supply of the Information.
Governing law
This licence and any dispute or claim arising out of or in connection with it (including any noncontractual claims or disputes) shall be governed by and construed in accordance with the laws of England and Wales and the parties irrevocably submit to the non-exclusive jurisdiction of the English courts.
Definitions
In this licence, the terms below have the following meanings: 'Information' means information protected by copyright or by database right (for example, literary and artistic works, content, data and source code) offered for Use under the terms of this licence. 'ESC' means Energy Systems Catapult Limited, a company incorporated and registered in England and Wales with company number 8705784 whose registered office is at Cannon House, 7th Floor, The Priory Queensway, Birmingham, B4 6BS. 'Use' means doing any act which is restricted by copyright or database right, whether in the original medium or in any other medium, and includes without limitation distributing, copying, adapting, modifying as may be technically necessary to use it in a different mode or format. 'You' means the natural or legal person, or body of persons corporate or incorporate, acquiring rights under this licence.
Energy Systems Catapult 7th Floor, Cannon House 18 Priory Queensway Birmingham B4 6BS es.catapult.org.uk [email protected] +44 (0)121 203 3700
nesta 58 Victoria Embankment London EC4Y 0DS [email protected] Nesta is a registered charity in England and Wales 1144091 and Scotland SC042833.
© 2021 Energy Systems Catapult
-
"Annex 2 - Heat in UK Buildings Today", Committee on Climate Change, October 2016 ↩
-
"Pathways to high penetration of heat pumps", Frontier Economics & Element Energy, October 2013 ↩
-
BEIS Public Attitudes Tracker (Dec 2020) (https://assets.publishing.service.gov.uk/government/uploads/system/uploads/attachment_data/file/959601/BEIS_PAT_W36_-_Key_Findings.pdf) [Accessed: 21/04/2021] ↩
-
"How can People get the Heat they want at home without the carbon?", ETI, 2018, (https://www.eti.co.uk/insights/how-can-people-get-the-heat-they-want-without-the-carbon) [Accessed: 02/06/2021] ↩
-
BEIS Public Attitudes Tracker (Dec 2020) (https://assets.publishing.service.gov.uk/government/uploads/system/uploads/attachment_data/file/959601/BEIS_PAT_W36_-_Key_Findings.pdf) [Accessed: 21/04/2021] ↩
-
BEIS Public Attitudes Tracker (Dec 2020) (https://assets.publishing.service.gov.uk/government/uploads/system/uploads/attachment_data/file/959601/BEIS_PAT_W36_-_Key_Findings.pdf) [Accessed: 21/04/2021] ↩
-
"Heat Pump Retrofit in London", Carbon trust, 2020 ↩
-
"Smart Systems and Heat: Phase 2 Summary of Key insights and emerging capabilities", ESC, May 2019, https://es.catapult.org.uk/wp-content/uploads/2019/06/Smart-Systems-Heat-Phase-2-Summary-of-key-insights.pdf ↩
-
"Final Report on analysis of heat pump data from the renewable heat premium payment (RHPP) scheme", UCL Energy Institute, March 2017 ↩
-
"Implementation Report for Smart Community Demonstration Project in Greater Manchester, UK", NEDO, Nov 2017 ↩
-
https://es.catapult.org.uk/capabilities/digital-and-data/living-lab/ ↩
-
Energy Systems Catapult - Electrification of Heat Demonstration (https://es.catapult.org.uk/impact/projects/electrification-of-heat-demonstration/) [Accessed: 19/05/2021] ↩
-
"Pathways to Low Carbon Heating: Dynamic Modelling of Five UK Homes", ESC, May 2019, https://es.catapult.org.uk/news/pathways-to-low-carbon-heating-dynamic-modelling-of-five-uk-homes/ ↩
-
"Hot off the grid: Delivering energy efficiency to rural, off-gas Scotland", Citizens Advice Scotland, 2016 https://www.changeworks.org.uk/sites/default/files/Hot_off_the_Grid_report.pdf ↩
-
A tenement flat is defined as a dwelling within a common block of two of more floors where some, or all, of the flats have a shared or common vertical access. (Scottish House Condition Survey: 2019 Key Findings (https://www.gov.scot/binaries/content/documents/govscot/publications/statistics/2020/12/scottish-house-condition-survey-2019-key-findings/documents/scottish-house-condition-survey-2019-key-findings/scottish-house-condition-survey-2019-key-findings/govscot%3Adocument/scottish-house-condition-survey-2019-key-findings.pdf?forceDownload=true) [Accessed: 19/05/2021].) ↩
-
Valuation of energy use and greenhouse gas, Supplementary guidance to the HM Treasury Green Book on Appraisal and Evaluation in Central Government, 2019, See https://www.gov.uk/government/publications/valuation-of-energy-use-and-greenhouse-gas-emissions-for-appraisal ↩
-
Habitable rooms include any living room, sitting room, dining room, bedroom, study and similar, and a non-separated conservatory ↩
-
21°C in the living area and 18°C elsewhere, See https://www.bregroup.com/sap/standard-assessment-procedure-sap-2012/ ↩
-
Pre-heat is turning on the heating system some time earlier than the start of the warm-time, in an attempt to bring it to target temperature in time ↩
-
The footnote from the PDF "23" is part of the table title. Based on instructions, I convert it to a markdown footnote. ↩
-
The most common household types are obtained from: Energy zone Consortium 2011 Stock archetypes in the UK ↩
-
The Energy Systems Catapult has studied 100 households in four areas across the UK as part of the Smart Systems and Heat project. The analysis of the temperature people requested in their homes has identified six clusters of behaviours which are influenced by three main elements including comfort (thermally sensitive and their comfort has high priority), cost (cost sensitive and willing to sacrifice comfort) and value (neither thermally sensitive nor sacrificing comfort). More information can be found here: Energy Systems Catapult, "D21 SSH Phase 2 Home Energy Services Gateway: System Test Reports and Trial Conclusions," Birmingham, 2018. ↩
-
See https://www.bregroup.com/sap/standard-assessment-procedure-sap-2012/ ↩
-
The living area is the room marked on a plan as the lounge or living room, or the largest public room (irrespective of usage by particular occupants), together with any rooms not separated from the lounge or living room by doors, and including any cupboards directly accessed from the lounge or living room. Living area does not, however, extend over more than one storey, even when stairs enter the living area directly. ↩
-
The footnote is on the next line: "25 The living area is the room marked on a plan as the lounge or living room, or the largest public room (irrespective of usage by particular occupants), together with any rooms not separated from the lounge or living room by doors, and including any cupboards directly accessed from the lounge or living room. Living area does not, however, extend over more than one storey, even when stairs enter the living area directly." Since all footnotes are collected at the end, I'll combine the numbers and clarify. This is a sequence of related footnotes for this appendix. ↩