ASHP cumulative noise impact – noise modelling study
11520.3
Revision D
| Revision |
Description |
Issued by |
Date |
| A |
First issue |
JH |
15th March 2024 |
| B |
Updated following client comments |
JHC |
2nd May 2024 |
| C |
Updated following client meeting |
JHC |
24th May 2024 |
| D |
Updated following client comments |
JHC |
30th May |
This report has been prepared for the sole benefit, use and information of the client for the purposes set out in the report or instructions commissioning it. The liability of Apex Acoustics Limited in respect of the information contained in the report will not extend to any third party. All concepts, data and proposals are copyright © 2019. Issued in commercial confidence.
Prepared for
NESTA
58 Victoria Embankment, London, EC4Y ODS
Prepared by
James Hill BSC CEng MIOA
Checked by
 Jack Harvie-Clark MA MIOA
Apex Acoustics Limited Reg. in England no. 05656507
Design Works, William Street, Gateshead, NE10 0JP
T 0191 620 0750
E [email protected]
W www.apexacoustics.co.uk
Constructionline
Gold Member
ATMACE
2 Summary
2.1 Apex Acoustics was commissioned by Nesta to investigate the potential for adverse effects associated with the cumulative noise impact of Air Source Heat Pumps (ASHPs) in high-density residential areas.
2.2 This report includes acoustic modelling for terraced and semi-detached housing archetypes, assuming ASHPs operating at the maximum noise level allowed by the MCS 020 noise standard at the time of writing (42 dB).
2.3 This study adopts worst-case scenario assumptions and provides insights into the maximum limit of potential noise levels. These assumptions include:
- Consideration of the maximum possible housing densities
- Highest possible ASHP sound power (LwA) for all installations
- All units operating at full power simultaneously
- Units installed on a hard surface such as concrete or paving
2.4 While these worst-case assumptions are highly improbable in a realistic scenario, they are intended to examine the uppermost limits of potential noise impacts and to enable consideration of the probable outcome under more typical conditions.
2.5 As a result, it is noted that the modelled cumulative noise impact presented here is likely higher than it would be in any real-life setting for these housing typologies.
2.6 Key findings include:
- Even under the most unfavourable assumptions, the cumulative noise impact of multiple ASHP installations in a high-density neighbourhood is likely to be similar to the individual noise impact of one ASHP installed in the nearest neighbour's garden.
- The cumulative noise level is below the noise threshold above which a number of adverse effects are observed to increase in transportation noise. This suggests that the noise produced by multiple, MCS 020 compliant, ASHPs is likely to have minimal adverse effects on the public.
- The potential increase in cumulative noise level from multiple ASHPs compared to a single unit ranges from 2-8 dB, with the highest increase calculated in the garden, in a scenario where no fences are separating the properties.
- Positioning heat pumps next to the fence lowers cumulative noise levels by 1-3 dB compared to placing them in the centre of the rear façade, as the fence shields the neighbours from some of the noise.
2.7 While the cumulative impact could potentially increase background noise levels, particularly if the prevailing background sound level is low, the levels remain comparable to typical urban nighttime background noise levels.
2.7 Except for the nearest neighbouring ASHPs, other ASHPs in a densely populated neighbourhood are unlikely to be individually distinguishable. The impact of the single nearest ASHP, identifiable as an individual source, is considered more significant than the relative cumulative level increase from all ASHPs combined.
2.7 The absolute noise level limit currently set via MCS 020 at 42dB is considered more important than the risk of adverse effects from cumulative impact.
2.7 Therefore compliance with the current MCS 020 noise limits for individual ASHPs should prevent a significant increase in community noise levels for the housing typologies investigated.
2.7 Future research could explore other housing typologies, such as blocks of flats with various balcony arrangements or dwellings arranged around a rear courtyard.
2.8 Furthermore, any change in the individual noise limit for an ASHP installation would result in a corresponding change in cumulative impact, with the risk of adverse effects from the single closest unit consistently deemed greater than those from cumulative impact.
3 Introduction
3.1 A risk of cumulative impact from a large number of ASHPs installed in constrained areas has been identified in a number of reports, such as Reference 1. However, to date, there has been no evidence to support or reject this identified risk in the UK context.
3.2 In these reports there has been conjecture that the noise from many ASHPs could dominate the sound environment, and in so doing change the soundscape in an undesirable way.
3.3 These concerns could relate to either or both the level of the sound from ASHPs, and the character of the sound from many ASHPs becoming dominant sounds within the environment.
3.4 In broad terms, people dislike anthropogenic sounds, and like natural sounds or sounds from non-human sources such as meteorological sources and birdsong. Therefore, it is important to explore if the sound of ASHPs may become a significant component of the sound environment.
3.5 This work seeks to understand the risk of the level of sound from ASHPs with acoustic modelling of different scenarios, in different dwelling archetypes that are typical of the UK housing stock.
3.6 The scope is limited to calculating the potential sound levels from different scenarios. Investigating how these sounds may be perceived in any particular environment, beyond consideration of the sound level, is a question that requires different approaches; it is outside the scope of this report.
3.7 This report describes how archetypical arrangements of dwellings have been selected, to consider those that may be at most risk from cumulative impact - i.e. the worst cases.
3.8 Two archetypes are considered - terraced housing and semi-detached dwelling houses. Together these represent the majority of the existing housing stock in the UK, Reference 2 as described in Reference 1.
3.9 Within these archetypes, the assumptions about placement of the ASHP at the adjacent dwellings are described. The potential effects of different assumptions are also discussed.
3.10 All ASHPs are assumed to be installed at the maximum sound power level allowed by the MCS 020 noise standard at the time of writing. This is a worst case assumption, as any units that are installed with a lower sound power will lead to lower levels of cumulative noise.
3.11 The sound levels across the collection of dwellings are modelled with proprietary software. This represents a different calculation of sound propagation from the model in MCS 020.
3.12 The results for pertinent values are reported in tabulated form; colour contour maps of sound propagation are also included.
3.13 The sound levels calculated are compared with appropriate standards and guidance, as well as with the sound from the nearest neighbour's unit and the resident's own unit.
4 Identification of terraced and semi-detached archetypes
4.1 The intention for each archetype is that the modelling represents a worst case for potential cumulative impact; to this end, the minimum spacing between dwellings was sought.
4.2 The population density of various regions were reviewed, Reference 3. Boroughs within the London metropolitan area were found to have significantly higher population densities than other towns and/or cities.
4.3 The Ministry of Housing, Communities & Local Government has provided the number and density of dwellings by London Borough, Reference 4. The eight Boroughs with the highest density of dwellings are shown in Table 1.
| Borough |
Total Area, Hectare |
Dwellings per Hectare |
| Kensington and Chelsea |
1,238 |
70.8 |
| Islington |
1,486 |
69.8 |
| Hackney |
1,905 |
58.6 |
| Westminster |
2,203 |
56.9 |
| Tower Hamlets |
2,158 |
56.3 |
| Hammersmith and Fulham |
1,715 |
52.0 |
| Lambeth |
2,725 |
51.9 |
| Camden |
2,179 |
48.5 |
Table 1: London Borough dwelling densities
| Archetype |
Identified Location |
Garden size |
| Terraced Housing |
 Ovington Street, Kensington and Chelsea, SW3 |
4 m wide X 5 m long |
| Semi-detached |
Aerial map view of a residential area with street names like Donnybrook Rd, and Streatham Vale. |
|
Donnybrook Road, Lambeth, SW16 | 6 m wide X 10 m long |
Table 2: Identified site locations
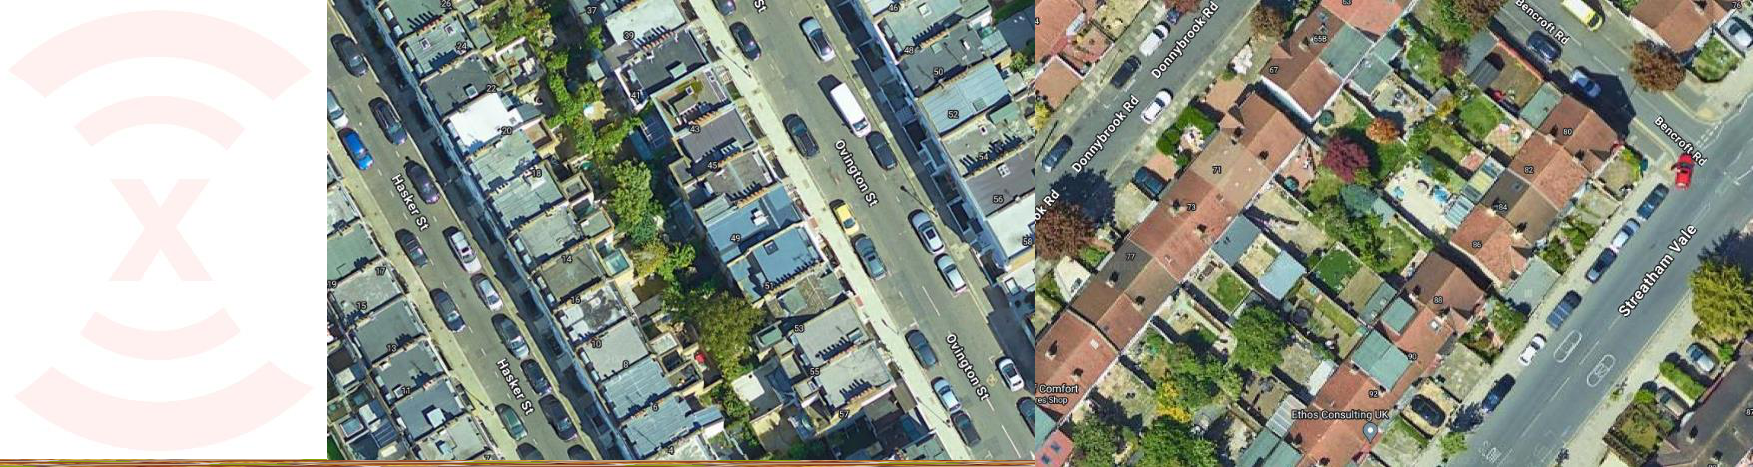
4.4 Based on the data shown in Table 1, the area of Kensington and Chelsea was reviewed using satellite imagery from Google Maps to identify potential archetypical arrangements for use in this study.
4.5 The housing within Kensington and Chelsea is primarily Victorian terraced housing, which is consistent with the other high dwelling density boroughs. The south of Lambeth was identified as an area with suitable, high-density semi-detached housing.
4.6 For the purposes of this study, it is assumed that the ASHPs would be installed at the rear of the property, as is most common. Therefore it is the garden size that is of most importance. The Google Maps review is therefore based on looking for properties with the narrowest gardens for each archetype.
4.7 The sites identified with the smallest gardens are shown in Table 2.
4.8 The example chosen for modelling a semi-detached archetype could also be described as an end-terrace property, within an otherwise terraced row. It is considered that this is likely a worst-case scenario for a semi-detached example when the end terrace dwelling is considered as the receptor. This geometry therefore represents the densest likely arrangement for semi-detached properties.
5 Methodology
5.1 To review the cumulative impact of several ASHPs at different locations, a noise modelling exercise was carried out.
5.2 To determine the source sound power level to be assigned to the ASHP, a calculation following MCS 020 was carried out. As such, the acoustically modelled results for a single unit on the adjacent dwelling are different from the calculated impact following the MCS 020 standard, because they are different noise propagation models.
5.3 The calculation method of the MCS 020 standard accounts for corrections due to the directivity introduced by mounting (such as against a wall, or in a corner), the distance from the source to the receiver, and the potential attenuation introduced by barriers of either 5 or 10 dB. It is necessarily a simplistic methodology, to enable easy implementation of the standard without the need for environmental sound modelling software.
5.4 The noise modelling was carried out with proprietary software, Reference 5, according to ISO 9613, Reference 6.
5.5 The calculation of sound propagation according to ISO 9613 takes account of factors which affect sound propagation in different ways, including air absorption, ground attenuation and reflections from surfaces on which the sound impinges. In addition, the methods for calculating distance loss and attenuation due to screening (i.e. barriers that obscure the line of sight) are different to those used in the MCS 020 calculation.
5.6 It is therefore to be expected that the calculated levels in the noise modelling exercise for a single ASHP will not necessarily correlate with those from the MCS 020 procedure.
5.7 There are some assumptions made in the modelling process which can influence the results. The reasoning behind certain choices is provided in Table 3.
5.8 The model parameters and assumptions are summarised in Table 4.
5.9 The acoustic model of the semi-detached archetype is shown in Figure 1 and Figure 2.
5.10 The acoustic model of the terraced archetype is shown in Figure 3 and Figure 4.
| Issue or factor | Modelling assumption and reasoning It<21
21 <= <24
24 <= <27
27 <= <31
31 <=... <34
34 <=... <37
37 <= <40
40 <= <43
43 <=... <46
46 <=
Appendix A Noise Contours; Semi-detached
Appendix B Noise Contours; Terraced